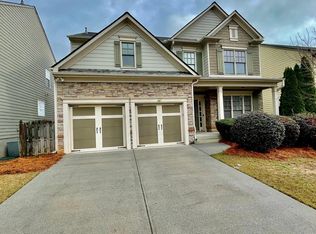
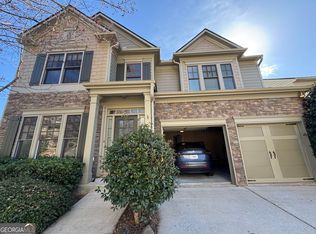
Amberwood floor plan - the largest floor plan in this community, this is a 4 bedroom 2.5 bath home plus a bonus room that would make a great 5th bedroom or another Den if you prefer. This spacious home has a large daylight basement just waiting to be finished plus a level fenced backyard. This home has an amazing view overlooking Cumming, and when built had extra windows installed to maximize the view. The kitchen has lots of counter space and cabinets, plus beautiful tiled floor and an open view of the family room. The family room is cozy with a fireplace and lots of room to gather to play games. This home has a separate living and dining room. The living room has had French doors installed that make it a perfect office. The breakfast area is spacious and offers that wonderful view. The stairway has been opened up and carpeted - this adds to the spacious feeling this home offers. Upstairs are four bedrooms plus the bonus room (or 5th bedroom). The master is spacious, with a vaulted ceiling, walk in closet, dual vanities - you will be surprised by the amount of room it contains. The other bedrooms each offer lots of storage space and plenty of room. To view this home call John Foster at 770 722-7010 - if you are a first time homebuyer make sure you ask about the $8,000 tax credit - ask John about the details - John is with Re/max Greater Atlanta.
This property is not currently displayed as for sale or rent on Zillow. This may be different from what's on other websites or public sources.