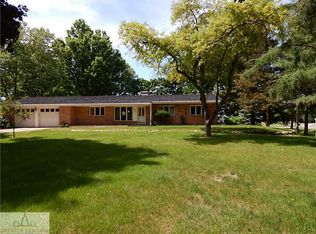
Don't miss out on this nice 3 bedroom ranch home in the Holt school system. The home has lots of curb appeal with the brick front and covered porch. The lot is spacious and mature and appeals with the ability to enjoy your lot from the nice deck , concrete patio area, or covered porch area on the front of the home. You will also enjoy the loads of parking with 2 driveways and 2 garages (2 car attached and 1 car detached). The home has a spacious living area that opens to the dining room and kitchen. There is a sliding door off the dining area that leads to the deck/ patio area. The kitchen is loaded with cabinetry and countertop space and comes with all of the kitchen appliances. There is also a 2nd living area on the first floor that boasts a spacious open lay out a cozy woodburning fireplace. The main floor has 3 bedrooms. The primary bedroom has double closets and a half bath. The 2nd bedroom has a spacious layout and double closets as well. Bedroom 3 offers ample space as well. The lower level is partially finished with an open recreation area. There is also an extra office area and a storage area. The home has lots of finished space is just waiting for your finishing touches.
Sold for $262,600
Zillow last checked:
Listing updated:
Bought with:
Amy Williams, 6506045320
Keller Williams Realty Lansing
Source: Greater Lansing AOR,MLS#: 298262
Price history
| Date | Event | Price |
|---|---|---|
| 9/8/2026 | Sold | $262,600+1%$131/sqft |
Source:  Greater Lansing AOR #298262 Report a problem Greater Lansing AOR #298262 Report a problem | ||
| 8/10/2026 | Pending sale | $259,900$129/sqft |
Source: Greater Lansing AOR #298262 Report a problem | ||
| 8/6/2026 | Listed for sale | $259,900+120.3%$129/sqft |
Source: Greater Lansing AOR #298262 Report a problem | ||
| 4/18/2016 | Sold | $118,000-5.5%$59/sqft |
Source: Greater Lansing AOR #77247 Report a problem | ||
| 1/18/2016 | Price change | $124,900-3.8%$62/sqft |
Source: Tomie Raines, Inc. #77247 Report a problem | ||
| 12/8/2015 | Price change | $129,900-3.7%$65/sqft |
Source: Tomie Raines, Inc. #77247 Report a problem | ||
| 10/2/2015 | Listed for sale | $134,900$67/sqft |
Source: C B Hubbell BriarWood-Okemos #75584 Report a problem | ||
Get a cash offer in 3 minutes
Find out how much your home could sell for in as little as 3 minutes with a no-obligation cash offer.
Estimated market value
$262,900
