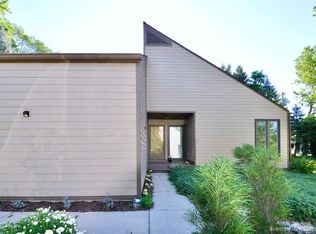
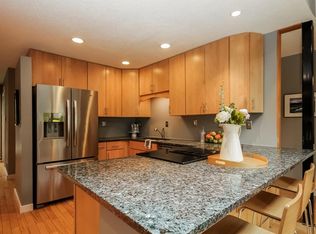
Lovely 4 bed 2.1 bath Landau built home on a gorgeous mature treed cul-de-sac setting and walking distance to King elementary school. Step inside the sundrenched home & enjoy over 2,800 sq feet of living space. The kitchen will knock your socks off when you see the amount of storage, granite c-tops , SS appls & cozy breakfast room w/skylights. You will also be delighted to find a first floor study, family room w/ wood F/P, laundry room, powder room and formal dining room. Upstairs enjoy the primary suite with fabulous lux bath all updated to include quart c tops, Euro glass shower and huge walk-in closet. Rounding out the upper level are 3 three addtl beds and a full guest bath. The basement is awaiting your own finishes and the 2.5 car garage offers tons of storage for lawn equipment.
Sold
Street View
$835,000
3720 Dines Ct, Ann Arbor, MI 48105
4beds
2,828sqft
Single Family Residence
Built in 1987
0.26 Acres Lot
$876,100 Zestimate®
$295/sqft
$3,763 Estimated rent
Home value
$876,100
$832,000 - $920,000
$3,763/mo
Zestimate® history
Owner options
List your home for rent
$3,763/mo
Rent Zestimate®
Find your next renter with Zillow Rental Manager. Plus, with online applications, you can quickly screen prospective tenants – for free.
$3,763/mo
Rent Zestimate®
Refinance and save
$5,481/mo
Est. payment
Refinancing to a lower rate could help reduce your monthly payments and save thousands over the life of the loan.
$5,481/mo
Est. payment
Explore your selling options
Work with a Zillow partner agent
Leverage their expertise and Zillow's premium Showcase listings to get your home seen by more buyers.
Get startedList with your own agent
Get your home in front of millions of buyers by listing it on Zillow.
Learn how to do itSell it yourself
Take full control of how buyers see your home on Zillow by listing For Sale by Owner (FSBO).
List your homeWhat's special
Primary suiteFabulous lux bathGranite c - topsEuro glass showerFull guest bathCozy breakfast roomFormal dining room
Zillow last checked:
Listing updated:
Listed by:
Candice Mitchell 734-649-7571,
The Charles Reinhart Company
Bought with:
Kristin Mills, 6501424885
Real Estate One Inc
Source: MichRIC,MLS#: 24020522
Facts & features
Interior
Bedrooms & bathrooms
- Bedrooms: 4
- Bathrooms: 3
- Full bathrooms: 2
- 1/2 bathrooms: 1
Primary bedroom
- Level: Upper
Bedroom 2
- Level: Upper
Bedroom 3
- Level: Upper
Bedroom 4
- Level: Upper
Primary bathroom
- Level: Upper
Bathroom 2
- Level: Main
Bathroom 3
- Level: Upper
Dining room
- Level: Main
Family room
- Level: Main
Kitchen
- Level: Main
Laundry
- Level: Main
Living room
- Level: Main
Office
- Level: Main
Heating
- Forced Air
Cooling
- Central Air
Appliances
- Included: Cooktop, Dishwasher, Double Oven, Dryer, Freezer, Microwave, Oven, Range, Refrigerator, Washer
- Laundry: Laundry Room, Main Level
Features
- Center Island, Eat-in Kitchen, Pantry
- Flooring: Stone, Wood
- Windows: Skylight(s), Screens, Replacement, Garden Window, Window Treatments
- Basement: Full
- Number of fireplaces: 1
- Fireplace features: Family Room, Wood Burning
Interior area
- Total structure area: 2,828
- Total interior livable area: 2,828 sqft
- Finished area below ground: 0
Property
Parking
- Total spaces: 2
- Parking features: Attached, Garage Door Opener
- Garage spaces: 2
Features
- Stories: 2
Lot
- Size: 0.26 Acres
- Dimensions: 46 x 94 x 160 x 28 x 151
- Features: Sidewalk, Cul-De-Sac, Shrubs/Hedges
Details
- Parcel number: 090923408022
- Zoning description: R1B
Construction
Type & style
- Home type: SingleFamily
- Architectural style: Contemporary
- Property subtype: Single Family Residence
Materials
- Wood Siding
- Roof: Asphalt
Condition
- New construction: No
- Year built: 1987
Utilities & green energy
- Sewer: Public Sewer, Storm Sewer
- Water: Public
- Utilities for property: Phone Available, Natural Gas Available, Electricity Available, Phone Connected, Natural Gas Connected
Community & HOA
Community
- Security: Security System
Location
- Region: Ann Arbor
Financial & listing details
- Price per square foot: $295/sqft
- Tax assessed value: $232
- Annual tax amount: $12,052
- Date on market: 4/29/2024
- Listing terms: Cash,Conventional
- Electric utility on property: Yes
- Road surface type: Paved
Price history
| Date | Event | Price |
|---|---|---|
| 6/7/2024 | Sold | $835,000-7.2%$295/sqft |
Source:  MichRIC #24020522 Report a problem MichRIC #24020522 Report a problem | ||
| 5/3/2024 | Contingent | $900,000$318/sqft |
Source: MichRIC #24020522 Report a problem | ||
| 4/29/2024 | Listed for sale | $900,000$318/sqft |
Source: MichRIC #24020522 Report a problem | ||
Public tax history
| Year | Property taxes | Tax assessment |
|---|---|---|
| 2025 | $13,076 | $356,600 +12.8% |
| 2024 | -- | $316,000 +8.1% |
| 2023 | -- | $292,400 +0.9% |
| 2022 | -- | $289,700 +6.7% |
| 2021 | -- | $271,600 +6.6% |
| 2020 | $10,774 | $254,700 -3% |
| 2019 | -- | $262,700 +4.6% |
| 2018 | -- | $251,100 -4.9% |
| 2017 | $9,396 | $264,100 +35.6% |
| 2016 | $9,396 +5% | $194,756 +0.3% |
| 2015 | $8,948 | $194,174 +3.2% |
| 2014 | $8,948 | $188,108 |
| 2013 | $8,948 | $188,108 +2.4% |
| 2012 | -- | $183,700 +0.3% |
| 2011 | -- | $183,200 -2% |
| 2010 | -- | $187,000 |
| 2009 | -- | $187,000 +3.1% |
| 2008 | -- | $181,354 +2.3% |
| 2007 | -- | $177,277 -19.9% |
| 2005 | -- | $221,200 +5.3% |
| 2004 | -- | $210,000 +4.4% |
| 2003 | -- | $201,100 +11.4% |
| 2002 | $7,066 +41.8% | $180,600 +3.8% |
| 2001 | $4,984 +1% | $174,000 +10.8% |
| 2000 | $4,932 | $157,000 +11.1% |
| 1999 | -- | $141,300 |
Find assessor info on the county website
Neighborhood: Glacier Higlands
Nearby homes
- $820,0004 bd2 ba2.8k sqft3740 Dines Ct, Ann Arbor, MI 48105Off Market
- $639,3003 bd3 ba1.7k sqft3775 Glazier Way, Ann Arbor, MI 48105Off Market
- $643,7003 bd3 ba2.1k sqft3765 Glazier Way, Ann Arbor, MI 48105Off Market
- $802,7004 bd3 ba2.7k sqft3725 Dines Ct, Ann Arbor, MI 48105Off Market

- $875,1004 bd4 ba2.5k sqft3760 Dines Ct, Ann Arbor, MI 48105Off Market
- $631,1003 bd2 ba2.1k sqft3725 Glazier Way, Ann Arbor, MI 48105Off Market
- $579,0003 bd4 ba2.9k sqft3715 Glazier Way, Ann Arbor, MI 48105Off Market
- $711,9004 bd3 ba2.4k sqft3745 Dines Ct, Ann Arbor, MI 48105Off Market
Nearby schools
GreatSchools rating
- 9/10Martin Luther King Elementary SchoolGrades: K-5Distance: 0.3 mi
- 9/10Clague Middle SchoolGrades: 6-8Distance: 1.8 mi
- 8/10Huron High SchoolGrades: 9-12Distance: 0.9 mi
Schools provided by the listing agent
- Middle: Clague Middle School
- High: Huron High School
Source: MichRIC. This data may not be complete. We recommend contacting the local school district to confirm school assignments for this home.
Get a cash offer in 3 minutes
Find out how much your home could sell for in as little as 3 minutes with a no-obligation cash offer.
Estimated market value
$876,100
Get a cash offer in 3 minutes
Find out how much your home could sell for in as little as 3 minutes with a no-obligation cash offer.
Estimated market value
$876,100
Nearby cities
Nearby neighborhoods
Nearby zip codes
Other Ann Arbor Topics
