Skip main navigation
Sold for $344,000
  • $344,000

    3720 E 82nd Ct, Tulsa, OK 74137

    3beds
    2,212sqft
    Single Family Residence
    Built in 1976
    10,018 Square Feet Lot
    $344,400 Zestimate®
    $156/sqft
    $2,172 Estimated rent

    Home value

    $344,400

    $327,000 - $362,000

    $2,172/mo

    Zestimate® history
    Loading
    Loading...

    Owner options

    List your home for rent

    $2,172/mo

    Rent Zestimate®

    Find your next renter with Zillow Rental Manager. Plus, with online applications, you can quickly screen prospective tenants – for free.

    Learn more

    $2,172/mo

    Rent Zestimate®

    Refinance and save

    $2,211/mo

    Est. payment

    Refinancing to a lower rate could help reduce your monthly payments and save thousands over the life of the loan.

    See today's rates

    $2,211/mo

    Est. payment

    Explore your selling options

    Work with a Zillow partner agent

    Leverage their expertise and Zillow's premium Showcase listings to get your home seen by more buyers.

    Get started

    List with your own agent

    Get your home in front of millions of buyers by listing it on Zillow.

    Learn how to do it

    Sell it yourself

    Take full control of how buyers see your home on Zillow by listing For Sale by Owner (FSBO).

    List your home

    What's special

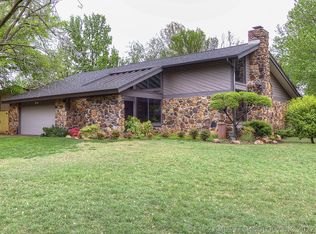
    Stunning two-story stone fireplaceUnique architectural designNew garage doorAmple storageNew flooring throughoutNewer appliances
    Fully Updated South Tulsa Home – Unique Architecture & Stunning Primary Suite. Seller now offering 10k credit towards closing cost with accepted offer. Welcome to this beautifully updated home in a desirable South Tulsa neighborhood! Featuring plenty of square footage, this home offers a rare combination of character, modern updates, and move-in ready convenience. From the moment you step inside, you’ll notice the home’s unique architectural design, highlighted by soaring vaulted ceilings in the dining room, kitchen, and living room—creating an open, airy feel that’s perfect for both everyday living and entertaining. The centerpiece of the home is the impressive two-story stone fireplace, adding warmth, charm, and a dramatic focal point you won’t find in typical homes at this price point. The interior has been thoughtfully updated with brand new flooring throughout, along with newer appliances in the kitchen. The standout feature is the completely renovated primary bathroom, showcasing a beautiful walk-in shower, new vanity, and updated fixtures—creating a true spa-like retreat. Additional upgrades include a new garage door and a newer tankless water heater, offering both efficiency and long-term value. Enjoy a functional layout with generous room sizes, ample storage, and a comfortable backyard space ideal for relaxing or hosting guests. Located in a quiet, established neighborhood in South Tulsa, this home offers convenient access to shopping, dining, and major highways. Highlights: - plenty of square footage - Vaulted ceilings in dining, kitchen & living room - Stunning two-story stone fireplace - New flooring throughout - Fully remodeled primary bathroom with walk-in shower - Newer appliances - New garage door - Tankless water heater - Move-in ready

    Zillow last checked:

    Listing updated:

    Listed by:

    Carri Ray 918-520-7149,

    Trinity Properties

    Bought with:

    Tori Elias, 182653

    Chinowth & Cohen

    Source: MLS Technology, Inc.,MLS#: 2611906MLS LogoOriginating MLS: MLS Technology

    Facts & features

    Interior

    Bedrooms & bathrooms
    • Bedrooms: 3
    • Bathrooms: 2
    • Full bathrooms: 2
    Primary bedroom
    • Description: Master Bedroom,Private Bath,Walk-in Closet
    • Level: First
    Bedroom
    • Description: Bedroom,Walk-in Closet
    • Level: First
    Bedroom
    • Description: Bedroom,Walk-in Closet
    • Level: First
    Primary bathroom
    • Description: Master Bath,Full Bath
    • Level: First
    Bathroom
    • Description: Hall Bath,Full Bath
    • Level: First
    Dining room
    • Description: Dining Room,Formal
    • Level: First
    Kitchen
    • Description: Kitchen,Breakfast Nook,Pantry
    • Level: First
    Living room
    • Description: Living Room,Great Room
    • Level: First
    Heating
    • Central, Gas
    Cooling
    • Central Air
    Appliances
    • Included: Cooktop, Gas Water Heater, Oven, Refrigerator, Tankless Water Heater
    • Laundry: Electric Dryer Hookup
    Features
    • Wet Bar, Granite Counters, Vaulted Ceiling(s)
    • Flooring: Concrete, Laminate, Tile
    • Windows: Other
    • Basement: None
    • Number of fireplaces: 1
    • Fireplace features: Glass Doors, Gas Log
    Interior area
    • Total structure area: 2,212
    • Total interior livable area: 2,212 sqft

    Property

    Parking
    • Total spaces: 2
    • Parking features: Attached, Garage
    • Attached garage spaces: 2
    Features
    • Levels: One
    • Stories: 1
    • Patio & porch: Covered, Patio
    • Exterior features: Concrete Driveway, Sprinkler/Irrigation, Rain Gutters
    • Pool features: None
    • Fencing: Full
    Lot
    • Size: 10,018 Square Feet
    • Features: None
    Details
    • Additional structures: None
    • Parcel number: 70645831657670

    Construction

    Type & style
    • Home type: SingleFamily
    • Architectural style: Ranch
    • Property subtype: Single Family Residence
    Materials
    • Stone, Wood Siding, Wood Frame
    • Foundation: Slab
    • Roof: Asphalt,Fiberglass
    Condition
    • Year built: 1976

    Utilities & green energy

    • Sewer: Public Sewer
    • Water: Public
    • Utilities for property: Other

    Community & HOA

    Community
    • Features: Gutter(s)
    • Security: Safe Room Interior, Smoke Detector(s)
    • Subdivision: Forest Creek Ii Amd
    HOA
    • Has HOA: No
    • Amenities included: Park
    • HOA fee: $50 annually
    Location
    • Region: Tulsa

    Financial & listing details

    • Price per square foot: $156/sqft
    • Annual tax amount: $2,667
    • Date on market: 4/6/2026
    • Cumulative days on market: 14 days
    • Listing terms: Conventional,FHA,VA Loan

    Price history

    DateEventPrice
    5/28/2026Sold$344,000+1.5%$156/sqft
    Source: MLS Technology, Inc. #2611906 Report a problem
    4/20/2026Pending sale$339,000$153/sqft
    Source: MLS Technology, Inc. #2611906 Report a problem
    4/6/2026Listed for sale$339,000+3.4%$153/sqft
    Source: MLS Technology, Inc. #2611906 Report a problem
    6/10/2025Sold$328,000+0.9%$148/sqft
    Source: MLS Technology, Inc. #2518423 Report a problem
    5/6/2025Pending sale$325,000$147/sqft
    Source: MLS Technology, Inc. #2518423 Report a problem
    5/2/2025Listed for sale$325,000$147/sqft
    Source: MLS Technology, Inc. #2518423 Report a problem

    Public tax history

    Tax history is unavailable.

    Neighborhood: Forest Creek

    Nearby schools

    GreatSchools rating
    Schools provided by the listing agent
    • Elementary: Central
    • High: Jenks
    • District: Jenks - Sch Dist (5)

    Source: MLS Technology, Inc.. This data may not be complete. We recommend contacting the local school district to confirm school assignments for this home.

    Get pre-qualified for a loan
    At Zillow Home Loans, we can pre-qualify you in as little as 5 minutes with no impact to your credit score.

    An equal housing lender. NMLS #10287.

    Sell for more on Zillow
    Get a Zillow Showcase℠ listing at no additional cost and you could sell for .
    $344,400
    2% more
    +$6,888
    With Zillow Showcase(estimated)
    $351,288