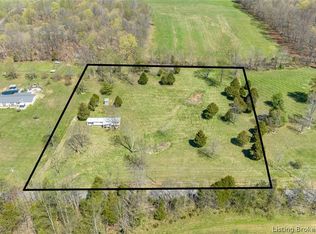
As you approach the brick home, you'll be greeted by a covered porch, perfect for enjoying a morning coffee. The huge yard provides ample space for outdoor activities and even has a back patio, ideal for hosting barbecues, gatherings, or peaceful evenings. Inside, you'll find 3 generously sized bedrooms that offer plenty of room for relaxation. The open concept layout allows for seamless flow between the living areas, creating an inviting atmosphere for entertaining guests. Natural light fills the space, creating a warm and welcoming feel throughout. The kitchen has plenty of counterspace, making meal preparation a breeze. The master bedroom conveniently features a back door leading to the back patio, providing easy access to potential amenities like a hot tub. For those in need of extra storage or workspace, there is a pole barn available measuring 30x40 with a lean-to measuring 10x30. Additionally, an unfinished basement provides further storage opportunities or can be transformed into a play/office/workout area. Many of updates in the last few years, which include, metal roof 2019, gutters/furnace/flooring/vanities and toilets 2020, and hot water heater 2021. Don't miss out on this fantastic opportunity to own this property that offers both tranquility and convenience being only 30 minutes from Louisville, 20 minutes to Salem, or less than 10 minutes from palmyra/pekin. Schedule your visit today at 3720 East Martinsburg Fire Road and see for yourself! Sq ft & rm sz approx
Sold for $385,000
$385,000
3720 E Martinsburg Fire Road, Palmyra, IN 47164
3beds
3,696sqft
Single Family Residence
Built in 1994
7.45 Acres Lot
$434,600 Zestimate®
$104/sqft
$2,871 Estimated rent
Home value
$434,600
$404,000 - $465,000
$2,871/mo
Zestimate® history
Owner options
List your home for rent
$2,871/mo
Rent Zestimate®
Find your next renter with Zillow Rental Manager. Plus, with online applications, you can quickly screen prospective tenants – for free.
$2,871/mo
Rent Zestimate®
Refinance and save
$2,301/mo
Est. payment
Refinancing to a lower rate could help reduce your monthly payments and save thousands over the life of the loan.
$2,301/mo
Est. payment
Explore your selling options
Work with a Zillow partner agent
Leverage their expertise and Zillow's premium Showcase listings to get your home seen by more buyers.
Get startedList with your own agent
Get your home in front of millions of buyers by listing it on Zillow.
Learn how to do itSell it yourself
Take full control of how buyers see your home on Zillow by listing For Sale by Owner (FSBO).
List your homeWhat's special
Zillow last checked:
Listing updated:
Listed by:
Ashley Johnson,
Schuler Bauer Real Estate Services ERA Powered
Bought with:
Jared Heinz, RB22002364
Semonin REALTORS
Source: SIRA,MLS#: 2023010259 Originating MLS: Southern Indiana REALTORS Association
Originating MLS: Southern Indiana REALTORS AssociationFacts & features
Interior
Bedrooms & bathrooms
- Bedrooms: 3
- Bathrooms: 3
- Full bathrooms: 3
Bedroom
- Description: Flooring: Carpet
- Level: First
- Dimensions: 13 x 11
Bedroom
- Description: Flooring: Carpet
- Level: First
- Dimensions: 13 x 11
Bedroom
- Description: Flooring: Carpet
- Level: First
- Dimensions: 16 x 16
Other
- Level: First
- Dimensions: 5 x 7
Other
- Level: First
- Dimensions: 5 x 7
Other
- Description: Flooring: Luxury Vinyl Plank
- Level: First
- Dimensions: 6 x 11
Kitchen
- Description: includes dining,Flooring: Luxury Vinyl Plank
- Level: First
- Dimensions: 22 x 13
Living room
- Description: Flooring: Luxury Vinyl Plank
- Level: First
- Dimensions: 14 x 26
Other
- Description: utility,Flooring: Luxury Vinyl Plank
- Level: First
- Dimensions: 6 x 13
Other
- Description: closet,Flooring: Carpet
- Level: First
- Dimensions: 5 x 5
Other
- Description: closet,Flooring: Carpet
- Level: First
- Dimensions: 5 x 5
Heating
- Forced Air
Cooling
- Central Air
Features
- Entrance Foyer, Main Level Primary, Mud Room, Open Floorplan, Storage, Utility Room, Walk-In Closet(s)
- Windows: Blinds
- Basement: Unfinished
- Has fireplace: No
Interior area
- Total structure area: 3,696
- Total interior livable area: 3,696 sqft
- Finished area above ground: 1,848
- Finished area below ground: 1,848
Property
Parking
- Total spaces: 2
- Parking features: Attached, Garage
- Attached garage spaces: 2
Features
- Levels: One
- Stories: 1
- Patio & porch: Covered, Patio, Porch
- Exterior features: Porch, Patio
- Has view: Yes
- View description: Park/Greenbelt, Scenic
Lot
- Size: 7.45 Acres
Details
- Additional structures: Pole Barn, Shed(s)
- Parcel number: 880411000004003008
- Zoning: Residential
- Zoning description: Residential
Construction
Type & style
- Home type: SingleFamily
- Architectural style: One Story
- Property subtype: Single Family Residence
Materials
- Brick, Frame
- Roof: Metal
Condition
- New construction: No
- Year built: 1994
Utilities & green energy
- Sewer: Septic Tank
- Water: Connected, Public
Community & neighborhood
Location
- Region: Palmyra
Other
Other facts
- Listing terms: Cash,Conventional,FHA,VA Loan
- Road surface type: Paved
Price history
| Date | Event | Price |
|---|---|---|
| 10/3/2023 | Sold | $385,000+0%$104/sqft |
Source:  SIRA #2023010259 Report a problem SIRA #2023010259 Report a problem | ||
| 9/8/2023 | Pending sale | $384,900$104/sqft |
Source: SIRA #2023010259 Report a problem | ||
| 9/5/2023 | Listed for sale | $384,900$104/sqft |
Source: SIRA #2023010259 Report a problem | ||
Public tax history
| Year | Property taxes | Tax assessment |
|---|---|---|
| 2025 | $2,695 +1.6% | $296,500 +8.8% |
| 2024 | $2,652 -7.1% | $272,400 +5.3% |
| 2023 | $2,856 +8.7% | $258,700 +2.5% |
| 2022 | $2,627 +7.5% | $252,500 +11% |
| 2021 | $2,443 +10.7% | $227,500 +1.2% |
| 2020 | $2,206 -44.5% | $224,800 +6.9% |
| 2019 | $3,976 +118% | $210,200 +7% |
| 2018 | $1,824 +19% | $196,500 -6.3% |
| 2017 | $1,532 +7% | $209,700 +7.6% |
| 2016 | $1,432 -1.1% | $194,900 +1.4% |
| 2014 | $1,448 +10.9% | $192,200 +4.9% |
| 2013 | $1,305 +19% | $183,200 +8% |
| 2012 | $1,097 -22.3% | $169,600 -3% |
| 2011 | $1,411 -6.1% | $174,900 |
| 2010 | $1,502 +3.1% | $174,900 -9% |
| 2009 | $1,457 +2.4% | $192,300 -0.7% |
| 2007 | $1,422 -29.9% | $193,700 -3.9% |
| 2006 | $2,030 | $201,500 |
Find assessor info on the county website
Neighborhood: 47164
Nearby schools
GreatSchools rating
- 9/10East Washington Elementary SchoolGrades: PK-4Distance: 5.3 mi
- 6/10East Washington Middle SchoolGrades: 5-8Distance: 5.5 mi
- 6/10Eastern High SchoolGrades: 9-12Distance: 5.5 mi


Get pre-qualified for a loan
At Zillow Home Loans, we can pre-qualify you in as little as 5 minutes with no impact to your credit score.An equal housing lender. NMLS #10287.
Sell for more on Zillow
Get a Zillow Showcase℠ listing at no additional cost and you could sell for .
$434,600
2% more
+$8,692
With Zillow Showcase(estimated)
$443,292
- Indiana
- Washington County
- New Pekin
- 47164
- 3720 E Martinsburg Fire Road
Nearby cities
Nearby neighborhoods
Nearby zip codes
Other New Pekin Topics
