Modern ranch meets resort-style retreat—with zero HOA drama and room to do you. This 2016-built, single-story stunner offers 4 beds, 4 baths, and 2,783 sq ft of thoughtfully designed space on a near half-acre corner lot. Need room for a casita, workshop, your dream she-shed or a pickleball court? You've got it.
Curb appeal starts strong with a unique gabion wall courtyard that says ''yes, this home has personality.'' Step inside and you're greeted by an airy open floor plan and a 16' slider that draws your eye straight to the private backyard paradise.
The kitchen is a show-off in the best way—bright and sleek with custom cabinetry, quartz counters, stainless appliances, a huge island for impromptu happy hours, and a walk-in pantry to hide all your Costco runs.
The split floor plan was made for real life: the primary suite is a zen zone with a spa-like bath and two walk-in closets. Two of the three guest rooms have full en suite baths and a fourth bathroom is across the hall from the fourth bedroom.
But let's talk about the backyard... because it's everything. A sparkling pool with a baja shelf, bench seating under the pergola rain curtain, lush landscaping, fire pit, turf, travertine, and serious room to spread out or entertain under the stars. Bonus: a removable pool fence for peace of mind.
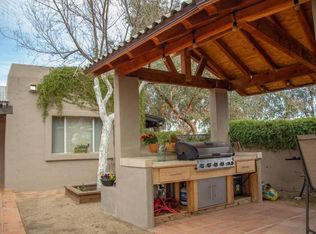
Calling all hobbyists, entrepreneurs, or car lovers: an extended 3-car garage, plus a covered 16x48 cement slab with a 220V service sub-panel and outlets for your RV or future workshop. Plus a corrugated grilling/smoking station rounds out this ultimate setup.
All in a prime spot near the Phoenix Mountain Preserve, PV Schools, and just minutes from Scottsdale Quarter, Desert Ridge, Kierland, and the newly revitalized PV Mall. Whether you're commuting, hiking, shopping, or just soaking up the good lifethis home brings the style, space, and freedom to live it your way.
Sold for $1,295,000
$1,295,000
3720 E TIERRA BUENA Lane, Phoenix, AZ 85032
4beds
4baths
2,783sqft
Single Family Residence
Built in 2016
0.42 Acres Lot
$1,277,700 Zestimate®
$465/sqft
$5,686 Estimated rent
Home value
$1,277,700
$1.19M - $1.37M
$5,686/mo
Zestimate® history
Owner options
List your home for rent
$5,686/mo
Rent Zestimate®
Find your next renter with Zillow Rental Manager. Plus, with online applications, you can quickly screen prospective tenants – for free.
$5,686/mo
Rent Zestimate®
Refinance and save
$5,917/mo
Est. payment
Refinancing to a lower rate could help reduce your monthly payments and save thousands over the life of the loan.
$5,917/mo
Est. payment
Explore your selling options
Work with a Zillow partner agent
Leverage their expertise and Zillow's premium Showcase listings to get your home seen by more buyers.
Get startedList with your own agent
Get your home in front of millions of buyers by listing it on Zillow.
Learn how to do itSell it yourself
Take full control of how buyers see your home on Zillow by listing For Sale by Owner (FSBO).
List your homeWhat's special
Airy open floor planLush landscapingUnique gabion wall courtyardCorner lotHuge islandWalk-in pantryPrivate backyard paradise
Zillow last checked:
Listing updated:
Listed by:
Jo Ann Bauer 480-717-9553,
Coldwell Banker Realty
Bought with:
Tika Belanger-Cholowsky, SA571368000
HomeSmart
Source: ARMLS,MLS#: 6896013
Facts & features
Interior
Bedrooms & bathrooms
- Bedrooms: 4
- Bathrooms: 4
Heating
- Electric
Cooling
- Central Air, Ceiling Fan(s)
Appliances
- Included: Electric Cooktop, Built-In Electric Oven, Water Purifier
Features
- High Speed Internet, Double Vanity, Eat-in Kitchen, Breakfast Bar, 9+ Flat Ceilings, No Interior Steps, Kitchen Island, Pantry, Full Bth Master Bdrm, Separate Shwr & Tub
- Flooring: Carpet, Tile, Wood
- Windows: Double Pane Windows, Tinted Windows
- Has basement: No
- Has fireplace: Yes
- Fireplace features: Fire Pit, Exterior Fireplace
Interior area
- Total structure area: 2,783
- Total interior livable area: 2,783 sqft
Property
Parking
- Total spaces: 17
- Parking features: RV Access/Parking, RV Gate, Garage Door Opener, Extended Length Garage, Direct Access, Attch'd Gar Cabinets, Over Height Garage
- Garage spaces: 3
- Carport spaces: 4
- Covered spaces: 7
- Uncovered spaces: 10
Features
- Stories: 1
- Patio & porch: Covered, Patio
- Exterior features: Storage
- Has private pool: Yes
- Pool features: Play Pool, Fenced
- Spa features: None
- Fencing: Block
Lot
- Size: 0.42 Acres
- Features: Sprinklers In Rear, Sprinklers In Front, Corner Lot, Desert Back, Desert Front, Synthetic Grass Back, Auto Timer H2O Front, Auto Timer H2O Back
Details
- Parcel number: 21434030E
- Special conditions: Owner/Agent
- Horses can be raised: Yes
Construction
Type & style
- Home type: SingleFamily
- Architectural style: Ranch
- Property subtype: Single Family Residence
Materials
- Stucco, Wood Frame, Painted
- Roof: Tile
Condition
- Year built: 2016
Details
- Builder name: Catalina Homes
- Warranty included: Yes
Utilities & green energy
- Electric: 220 Volts in Kitchen
- Sewer: Septic Tank
- Water: City Water
- Utilities for property: Propane
Green energy
- Energy efficient items: Solar Panels, Multi-Zones
Community & HOA
Community
- Security: Security System Owned
- Subdivision: ROBINHOOD ACRES
HOA
- Has HOA: No
- Services included: No Fees
Location
- Region: Phoenix
Financial & listing details
- Price per square foot: $465/sqft
- Tax assessed value: $759,500
- Annual tax amount: $3,751
- Date on market: 7/31/2025
- Cumulative days on market: 36 days
- Listing terms: Cash,Conventional,1031 Exchange,FHA,VA Loan
- Ownership: Fee Simple
- Electric utility on property: Yes
Price history
| Date | Event | Price |
|---|---|---|
| 9/4/2025 | Sold | $1,295,000-7.2%$465/sqft |
Source:  ARMLS #6896013 Report a problem ARMLS #6896013 Report a problem | ||
| 7/31/2025 | Listed for sale | $1,395,000+151.4%$501/sqft |
Source: ARMLS #6896013 Report a problem | ||
| 5/8/2017 | Sold | $555,000-2.5%$199/sqft |
Source: ARMLS #5558855 Report a problem | ||
| 12/21/2016 | Price change | $569,000+7.6%$204/sqft |
Source: RE/MAX EXCALIBUR #5509640 Report a problem | ||
| 10/11/2016 | Listed for sale | $529,000+241.5%$190/sqft |
Source: RE/MAX EXCALIBUR #5509640 Report a problem | ||
| 5/26/2016 | Listing removed | $154,900$56/sqft |
Source: RE/MAX EXCALIBUR #5430794 Report a problem | ||
| 4/20/2016 | Price change | $154,900+6.8%$56/sqft |
Source: RE/MAX EXCALIBUR #5430794 Report a problem | ||
| 3/5/2016 | Pending sale | $145,000$52/sqft |
Source: RE/MAX Excalibur #5373254 Report a problem | ||
| 10/7/2015 | Price change | $145,000-2.7%$52/sqft |
Source: RE/MAX Excalibur Realty #5314587 Report a problem | ||
| 9/27/2015 | Price change | $149,000-0.3%$54/sqft |
Source: RE/MAX Excalibur Realty #5314587 Report a problem | ||
| 7/31/2015 | Listed for sale | $149,500+35.9%$54/sqft |
Source: RE/MAX Excalibur Realty #5314587 Report a problem | ||
| 5/21/2015 | Sold | $110,000-8.3%$40/sqft |
Source: Public Record Report a problem | ||
| 4/29/2015 | Pending sale | $119,900$43/sqft |
Source: HomeSmart #5234013 Report a problem | ||
| 4/22/2015 | Price change | $119,900-4.8%$43/sqft |
Source: HomeSmart #5234013 Report a problem | ||
| 2/24/2015 | Pending sale | $125,900$45/sqft |
Source: HomeSmart #5234013 Report a problem | ||
| 2/9/2015 | Listed for sale | $125,900$45/sqft |
Source: HomeSmart #5234013 Report a problem | ||
Public tax history
| Year | Property taxes | Tax assessment |
|---|---|---|
| 2025 | $3,788 +3.1% | $75,950 -6.9% |
| 2024 | $3,675 +2.4% | $81,560 +105.7% |
| 2023 | $3,588 -0.8% | $39,648 -33.5% |
| 2022 | $3,617 +3.2% | $59,610 +14% |
| 2021 | $3,505 -0.4% | $52,270 +0% |
| 2020 | $3,521 +3.8% | $52,260 +5.3% |
| 2019 | $3,393 | $49,620 +345.2% |
| 2018 | $3,393 +331.6% | $11,145 +58.1% |
| 2017 | $786 +2.9% | $7,050 -31.6% |
| 2016 | $764 -0.4% | $10,305 +12.6% |
| 2015 | $767 | $9,152 +28.5% |
| 2014 | -- | $7,120 +39.1% |
| 2013 | -- | $5,120 -78% |
| 2009 | -- | $23,280 +28.2% |
| 2008 | -- | $18,160 +33.5% |
| 2007 | -- | $13,600 +42.9% |
| 2006 | -- | $9,520 +16.7% |
| 2005 | -- | $8,160 |
Find assessor info on the county website
Neighborhood: Paradise Valley
Nearby homes
- $901,5003 bd1 ba1.8k sqft3724 E Tierra Buena Ln, Phoenix, AZ 85032Off Market
- $799,200-- bd3 ba2.6k sqft3650 E Tierra Buena Ln, Phoenix, AZ 85032Off Market
- $855,600-- bd2 ba2.5k sqft15831 N 37th St, Phoenix, AZ 85032Off Market
- $786,1004 bd3 ba2.5k sqft3701 E Tierra Buena Ln, Phoenix, AZ 85032Off Market
- $436,000-- bd2 ba1.6k sqft3721 E Tierra Buena Ln, Phoenix, AZ 85032Off Market
- $546,5003 bd2 ba1.3k sqft3644 E Tierra Buena Ln, Phoenix, AZ 85032Off Market
- $328,600-- bd1 ba720 sqft3727 E Tierra Buena Ln, Phoenix, AZ 85032Off Market
- $349,1001.052 Acres15835 N 37th St, Phoenix, AZ 85032Off Market
Nearby schools
GreatSchools rating
- 5/10Whispering Wind AcademyGrades: PK-6Distance: 0.7 mi
- 8/10Paradise Valley High SchoolGrades: 7-12Distance: 0.9 mi
- 6/10Sunrise Middle SchoolGrades: 5-8Distance: 1.9 mi
Schools provided by the listing agent
- Elementary: Whispering Wind Academy
- Middle: Sunrise Middle School
- High: Paradise Valley High School
- District: Paradise Valley Unified District
Source: ARMLS. This data may not be complete. We recommend contacting the local school district to confirm school assignments for this home.
Get a cash offer in 3 minutes
Find out how much your home could sell for in as little as 3 minutes with a no-obligation cash offer.
Estimated market value
$1,277,700
Get a cash offer in 3 minutes
Find out how much your home could sell for in as little as 3 minutes with a no-obligation cash offer.
Estimated market value
$1,277,700
- Arizona
- Maricopa County
- Phoenix
- 85032
- Paradise Valley
- 3720 E TIERRA BUENA Lane
Nearby cities
Nearby neighborhoods
Nearby zip codes
Other Phoenix Topics
