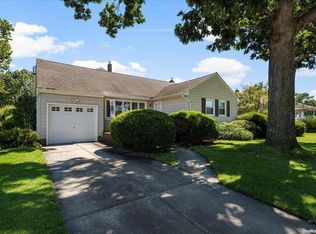

Welcome to this spacious and beautifully appointed home offering over 2,500 square feet of living space, perfectly designed for today's lifestyle. Featuring 5 bedrooms and 3 full baths, this home provides exceptional flexibility and comfort for extended family, guests, or a work- from-home setup.
The main level boasts gleaming wood floors, an inviting living room accented with crown molding and a recessed tray ceiling, a formal dining room perfect for entertaining, and a spacious eat-in kitchen complete with a butler's pantry. A sought-after first-floor bedroom suite features a walk-in closet and easy access to a full bath, creating the perfect private retreat.
Upstairs, you'll find a large family/entertainment room, four additional bedrooms including a generous primary with a walk-in closet, a dedicated office, and a convenient second- floor laundry area.
Additional features include a basement with outside entry offering endless possibilities for storage, recreation, or future expansion, a full walk-up attic, central air conditioning, connections for a separate circuit breaker panel to operate with a generator and energy-efficient solar panels.
Step outside to your own backyard oasis featuring an composite deck with covered overhang, hot tub, and plenty of space for outdoor gatherings. Completing this exceptional property is a beautiful brick paver driveway and impressive curb appeal.
This home truly has it all—space, style, functionality, and countless upgrades. A rare opportunity not to be missed!
Sold for $1,060,000
Zillow last checked:
Listing updated:
Bought with:
Tabassum Khatri, 10401321428
Legacy Estate Realty
Fahim Khatri, 10401346635
Legacy Estate Realty
Source: OneKey® MLS as distributed by MLS GRID,MLS#: 1014735
Price history
| Date | Event | Price |
|---|---|---|
| 8/26/2026 | Sold | $1,060,000+6%$418/sqft |
Source:  OneKey® MLS as distributed by MLS GRID #1014735 Report a problem OneKey® MLS as distributed by MLS GRID #1014735 Report a problem | ||
| 7/3/2026 | Pending sale | $999,999$395/sqft |
Source: OneKey® MLS as distributed by MLS GRID #1014735 Report a problem | ||
| 6/17/2026 | Listed for sale | $999,999$395/sqft |
Source: OneKey® MLS as distributed by MLS GRID #1014735 Report a problem | ||
Get a cash offer in 3 minutes
Find out how much your home could sell for in as little as 3 minutes with a no-obligation cash offer.
Estimated market value
$1,062,000
