Welcome to 3720 Golden Grain Drive, a stunning three-bedroom, two-bathroom, ranch-style home in Whitestown, IN. Located in the Walker Farms subdivision and the Lebanon School District, this property is set to impress with its impeccable updates. A NEW ROOF will be installed prior to closing, ensuring peace of mind for the next owner. Step inside to discover a spacious and inviting great room with vaulted ceilings centered around a beautiful wood-burning fireplace. Custom built-in cabinets were added to both sides of the mantle, showcasing exquisite bench tops hand-crafted from Costa Rican wood. The sunroom was enhanced with a full wrap-around bar, featuring the same stunning wood bar top, floating shelves, a wine cooler, and built-in storage. This space is perfect for entertaining guests or enjoying a quiet evening. The expansive primary suite, positioned away from the other bedrooms, is the perfect blend of comfort and style with a walk-in closet, double sinks and a large soaking tub to help you relax. Other key features include easy-to-maintain vinyl plank flooring throughout the home, freshly-painted kitchen cabinets, like-new HVAC equipment, a two-car garage with overhead storage and plenty of landscaping updates to give your home that extra curb appeal. 3720 Golden Grain Drive is a true testament to thoughtful updates and meticulous care, offering a warm and inviting atmosphere that is sure to make you feel right at home as soon as you step inside. Schedule your showing today!
Sold
$280,900
3720 Golden Grain Dr, Whitestown, IN 46075
3beds
1,616sqft
Residential, Single Family Residence
Built in 2008
6,534 Square Feet Lot
$309,200 Zestimate®
$174/sqft
$2,169 Estimated rent
Home value
$309,200
$294,000 - $325,000
$2,169/mo
Zestimate® history
Owner options
List your home for rent
$2,169/mo
Rent Zestimate®
Find your next renter with Zillow Rental Manager. Plus, with online applications, you can quickly screen prospective tenants – for free.
$2,169/mo
Rent Zestimate®
Refinance and save
$1,592/mo
Est. payment
Refinancing to a lower rate could help reduce your monthly payments and save thousands over the life of the loan.
$1,592/mo
Est. payment
Explore your selling options
Work with a Zillow partner agent
Leverage their expertise and Zillow's premium Showcase listings to get your home seen by more buyers.
Get startedList with your own agent
Get your home in front of millions of buyers by listing it on Zillow.
Learn how to do itSell it yourself
Take full control of how buyers see your home on Zillow by listing For Sale by Owner (FSBO).
List your homeWhat's special
Zillow last checked:
Listing updated:
Listed by:
Ryan Nelson 701-238-6061,
CrestPoint Real Estate
Bought with:
Bettina Cool
Lazzara Real Estate
Source: MIBOR as distributed by MLS GRID,MLS#: 21998196
Facts & features
Interior
Bedrooms & bathrooms
- Bedrooms: 3
- Bathrooms: 2
- Full bathrooms: 2
- Main level bathrooms: 2
- Main level bedrooms: 3
Primary bedroom
- Features: Vinyl Plank
- Level: Main
- Area: 168 Square Feet
- Dimensions: 14x12
Bedroom 2
- Features: Vinyl Plank
- Level: Main
- Area: 121 Square Feet
- Dimensions: 11x11
Bedroom 3
- Features: Vinyl Plank
- Level: Main
- Area: 110 Square Feet
- Dimensions: 11x10
Great room
- Features: Vinyl Plank
- Level: Main
- Area: 375 Square Feet
- Dimensions: 25x15
Kitchen
- Features: Vinyl Plank
- Level: Main
- Area: 168 Square Feet
- Dimensions: 14x12
Laundry
- Features: Vinyl Plank
- Level: Main
- Area: 49 Square Feet
- Dimensions: 7x7
Sun room
- Features: Vinyl Plank
- Level: Main
- Area: 99 Square Feet
- Dimensions: 11x9
Heating
- Forced Air, Heat Pump
Cooling
- Has cooling: Yes
Appliances
- Included: Dishwasher, Dryer, Electric Water Heater, Disposal, MicroHood, Electric Oven, Refrigerator, Washer, Wine Cooler
- Laundry: Main Level
Features
- Attic Access, Double Vanity, Vaulted Ceiling(s), Ceiling Fan(s), High Speed Internet, Eat-in Kitchen, Pantry, Smart Thermostat, Walk-In Closet(s)
- Windows: Screens, Storms Some, Windows Vinyl, Wood Work Stained
- Has basement: No
- Attic: Access Only
- Number of fireplaces: 1
- Fireplace features: Insert, Great Room, Wood Burning
Interior area
- Total structure area: 1,616
- Total interior livable area: 1,616 sqft
Property
Parking
- Total spaces: 2
- Parking features: Attached
- Attached garage spaces: 2
- Details: Garage Parking Other(Garage Door Opener, Guest Street Parking)
Features
- Levels: One
- Stories: 1
- Patio & porch: Covered
- Exterior features: Lighting, Smart Light(s), Smart Lock(s)
Lot
- Size: 6,534 Square Feet
- Features: Sidewalks, Street Lights
Details
- Parcel number: 060819000004082019
- Special conditions: Broker Owned
- Horse amenities: None
Construction
Type & style
- Home type: SingleFamily
- Architectural style: Ranch,Traditional
- Property subtype: Residential, Single Family Residence
Materials
- Vinyl With Stone
- Foundation: Slab
Condition
- New construction: No
- Year built: 2008
Utilities & green energy
- Electric: 200+ Amp Service
- Water: Community Water
- Utilities for property: Electricity Connected
Community & HOA
Community
- Subdivision: Walker Farms
HOA
- Has HOA: Yes
- Amenities included: Dog Park, Maintenance, Park, Playground, Pool
- Services included: Maintenance, ParkPlayground
- HOA fee: $215 semi-annually
- HOA phone: 317-682-0571
Location
- Region: Whitestown
Financial & listing details
- Price per square foot: $174/sqft
- Tax assessed value: $274,200
- Annual tax amount: $3,076
- Date on market: 8/28/2024
- Cumulative days on market: 5 days
- Electric utility on property: Yes
Price history
| Date | Event | Price |
|---|---|---|
| 10/4/2024 | Sold | $280,900+0.4%$174/sqft |
Source:  MIBOR as distributed by MLS GRID #21998196 Report a problem MIBOR as distributed by MLS GRID #21998196 Report a problem | ||
| 9/1/2024 | Pending sale | $279,900$173/sqft |
Source: MIBOR as distributed by MLS GRID #21998196 Report a problem | ||
| 8/28/2024 | Listed for sale | $279,900+12%$173/sqft |
Source: MIBOR as distributed by MLS GRID #21998196 Report a problem | ||
| 6/14/2021 | Sold | $250,000+6.4%$155/sqft |
Source: MIBOR as distributed by MLS GRID #21784970 Report a problem | ||
| 5/15/2021 | Pending sale | $235,000$145/sqft |
Source: MIBOR as distributed by MLS GRID #21784970 Report a problem | ||
| 5/13/2021 | Listed for sale | $235,000+30.6%$145/sqft |
Source: MIBOR as distributed by MLS GRID #21784970 Report a problem | ||
| 4/19/2018 | Sold | $180,000-2.7%$111/sqft |
Source: MIBOR as distributed by MLS GRID #21549391 Report a problem | ||
| 3/9/2018 | Pending sale | $184,900$114/sqft |
Source: MIBOR REALTOR Association #21549391 Report a problem | ||
| 3/9/2018 | Listed for sale | $184,900$114/sqft |
Source: MIBOR REALTOR Association #21549391 Report a problem | ||
Public tax history
| Year | Property taxes | Tax assessment |
|---|---|---|
| 2025 | $2,987 -2.9% | $274,200 +4.9% |
| 2024 | $3,077 +6.3% | $261,300 -1.1% |
| 2023 | $2,894 +27.1% | $264,100 +12.1% |
| 2022 | $2,278 +3.8% | $235,500 +17.8% |
| 2021 | $2,194 +9.3% | $199,900 +4.7% |
| 2020 | $2,006 +10.2% | $191,000 +7.9% |
| 2019 | $1,821 +5.4% | $177,000 +8.8% |
| 2018 | $1,727 -4.3% | $162,700 +4.6% |
| 2017 | $1,804 +26.2% | $155,500 +0.7% |
| 2016 | $1,430 -1.8% | $154,400 +10.5% |
| 2014 | $1,456 +8.7% | $139,700 +4.6% |
| 2013 | $1,340 +3.6% | $133,500 +0.3% |
| 2012 | $1,293 +3.5% | $133,100 +6.7% |
| 2011 | $1,249 -2.3% | $124,800 -2.4% |
| 2010 | $1,279 +3.1% | $127,900 -1.5% |
| 2009 | $1,240 +28879% | $129,900 +64850% |
| 2007 | $4 | $200 |
Find assessor info on the county website
Neighborhood: 46075
Nearby homes
- $282,9003 bd2 ba1.3k sqft3722 Golden Grain Dr, Whitestown, IN 46075Off Market
- $305,1003 bd3 ba1.7k sqft3718 Golden Grain Dr, Whitestown, IN 46075Off Market
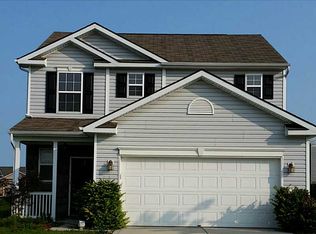
- $272,0003 bd2 ba1.2k sqft3689 Indigo Blue Blvd, Whitestown, IN 46075Sold
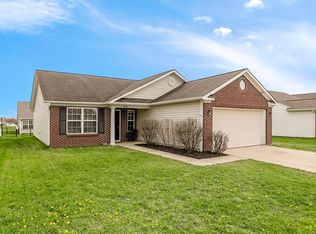
- $286,5003 bd2 ba1.5k sqft3724 Golden Grain Dr, Whitestown, IN 46075Off Market
- $302,1003 bd2 ba1.7k sqft3683 Indigo Blue Blvd, Whitestown, IN 46075Off Market
- $283,3003 bd2 ba1.4k sqft3695 Indigo Blue Blvd, Whitestown, IN 46075Off Market
- $314,1003 bd2 ba1.6k sqft3716 Golden Grain Dr, Whitestown, IN 46075Off Market
- $264,5003 bd2 ba1.2k sqft3675 Indigo Blue Blvd, Whitestown, IN 46075Off Market
Nearby schools
GreatSchools rating
- 6/10Perry Worth Elementary SchoolGrades: K-5Distance: 2.4 mi
- 5/10Lebanon Middle SchoolGrades: 6-8Distance: 7.8 mi
- 9/10Lebanon Senior High SchoolGrades: 9-12Distance: 7.9 mi
Get a cash offer in 3 minutes
Find out how much your home could sell for in as little as 3 minutes with a no-obligation cash offer.
Estimated market value
$309,200
Get a cash offer in 3 minutes
Find out how much your home could sell for in as little as 3 minutes with a no-obligation cash offer.
Estimated market value
$309,200
- Indiana
- Boone County
- Whitestown
- 46075
- 3720 Golden Grain Dr
Nearby cities
Nearby zip codes
Other Whitestown Topics
