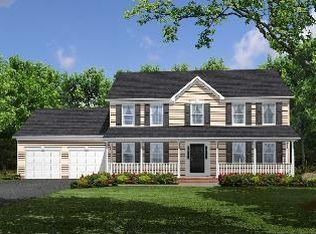
TIMELESS TREASURE IN NORTHERN CALVERT COUNTY! Immaculate 5 bedroom, 3.5 bathroom, 4500+ square foot stunner in the magnificent Marlboro Landing Community! This incredible home and property SHINES with attractive amenities and desirable upgrades such as a brand new roof (installed last month!), a full front porch with lovely views and access to the cul-de-sac, an expansive back deck & pergola with retractable shades which is overlooking a level and private, wooded back yard. Welcome to 3720 Grace Street! Enter the soaring 2-story foyer where you are welcomed by a grand circular staircase with oak railings, oak open treads and oak risers. Greet visitors in the spacious foyer with attractive trim detail. Don't miss the beautifully designed glass-lit front door with glass side lights and custom palladium window above. To the left of the foyer is a hallway leading to the powder room, laundry room and garage access. It is ideal to have this area for dropping off backpacks, sports equipment, groceries or for a great spot to clean up after working in the yard. To the right of the foyer is a living room, with custom built-in shelving. This room can also be used as an office, convenient for work-from-home or learn-from-home situations. Beyond the living room/office area is the formal dining room. The dining room showcases a bay window bump-out with serene views of the private & level side yard. The dining room is located conveniently off of the kitchen, which is wonderful when entertaining. The kitchen features a center island with overhang for seating, gleaming granite countertops & shining stainless steel appliances such as a french door refrigerator, double wall ovens & a gas cooktop. There is a kitchen nook for additional dining and seating space as well as ease of access through the 6' glass sliding door to the back deck. The kitchen & nook are also open to the family room which features beautiful updated trim and a gas fireplace with wooden mantel and marble surround. Upstairs you will find 4 large bedrooms to include luxurious owner's suite with dual walk-in closets and direct access to a private bath. The owner's bath includes a ceramic tiled stand-up shower with dual shower heads, ceramic tile flooring, a tiled corner soaking tub and dual vanity sinks. The 3 secondary bedrooms are spacious and share a large hall bath with oak vanity sink and a shower/tub combination as well as a linen closet. The upper hall layout is grand and elegant, with a circular hall wrapping around the stunning main staircase. A fully finished lower level awaits! There is a full 3-piece basement bathroom located next to a 5th bedroom with window and closet, as well as a finished recreation room with a bar, peninsula & bar seating! There is also a den/media room area and plenty of space for storage. There is outside access from the lower level with a full sliding glass door & concrete steps to grade. In addition to the BRAND NEW ROOF, other mechanical systems are upgraded. These systems include an energy efficient tankless hot water heater, a gas backup feature on the main heat pump unit & a basement sump pump with back up battery. Other upgrades include an updated 220 volt outlet for woodworking as well as a 50 amp RV outlet in the garage. Outback, enjoy panoramic wooded views and an unparalleled Patuxent River sunset. Don't miss the storage shed out back or the extended asphalt driveway for plenty of parking. Privacy abounds in all seasons with mature leyland cypress trees, (evergreens!) that have been planted on each side property line. 3720 Grace Street is located in the highly desired Northern High School District, within close proximity to major commuter routes 4 and 2 and within the coveted Lower Marlboro Landing community - neighboring the Mellomar Golf Course & only a short distance to the community/public pier, providing direct access to the Patuxent River. Schedule your showing today!
Sold for $825,000
Zillow last checked:
Listing updated:
Bought with:
Tom Walsh JR., 5001553
RE/MAX One
Source: Bright MLS,MLS#: MDCA2015734
Price history
| Date | Event | Price |
|---|---|---|
| 5/18/2026 | Listing removed | $4,850$1/sqft |
Source: Zillow Rentals Report a problem | ||
| 5/16/2026 | Price change | $4,850-2%$1/sqft |
Source: Zillow Rentals Report a problem | ||
| 5/6/2026 | Price change | $4,950-9.2%$1/sqft |
Source: Zillow Rentals Report a problem | ||
| 5/3/2026 | Listed for rent | $5,450$1/sqft |
Source: Zillow Rentals Report a problem | ||
| 6/18/2024 | Sold | $825,000$181/sqft |
Source:  Bright MLS #MDCA2015734 Report a problem Bright MLS #MDCA2015734 Report a problem | ||
| 5/20/2024 | Contingent | $825,000$181/sqft |
Source: Bright MLS #MDCA2015734 Report a problem | ||
| 5/18/2024 | Listed for sale | $825,000+3.1%$181/sqft |
Source: Bright MLS #MDCA2015734 Report a problem | ||
| 4/30/2024 | Listing removed | -- |
Source: Bright MLS #MDCA2015488 Report a problem | ||
| 4/23/2024 | Listed for sale | $799,900+28%$175/sqft |
Source: Bright MLS #MDCA2015488 Report a problem | ||
| 6/2/2020 | Sold | $625,000-3.8%$137/sqft |
Source: Public Record Report a problem | ||
| 4/19/2020 | Pending sale | $650,000$143/sqft |
Source: Long & Foster Real Estate, Inc. #MDCA175094 Report a problem | ||
| 3/14/2020 | Listed for sale | $650,000+25%$143/sqft |
Source: Long & Foster Real Estate, Inc. #MDCA175094 Report a problem | ||
| 7/20/2011 | Sold | $520,000-3.2%$114/sqft |
Source: Public Record Report a problem | ||
| 3/17/2011 | Listed for sale | $537,316$118/sqft |
Source: RE/MAX 100 #CA7537077 Report a problem | ||

Get a cash offer in 3 minutes
Find out how much your home could sell for in as little as 3 minutes with a no-obligation cash offer.
Estimated market value
$855,100
