Skip main navigation
Sold for $1,018,680
  • $1,018,680

    3720 Grassmere Rd, Naperville, IL 60564

    5beds
    3,414sqft
    SingleFamily
    Built in 2023
    -- sqft lot
    $1,078,200 Zestimate®
    $298/sqft
    $5,385 Estimated rent

    Home value

    $1,078,200

    $1.02M - $1.13M

    $5,385/mo

    Zestimate® history
    Loading
    Loading...

    Owner options

    List your home for rent

    $5,385/mo

    Rent Zestimate®

    Find your next renter with Zillow Rental Manager. Plus, with online applications, you can quickly screen prospective tenants – for free.

    Learn more

    $5,385/mo

    Rent Zestimate®

    Refinance and save

    $7,459/mo

    Est. payment

    Refinancing to a lower rate could help reduce your monthly payments and save thousands over the life of the loan.

    See today's rates

    $7,459/mo

    Est. payment

    Explore your selling options

    Work with a Zillow partner agent

    Leverage their expertise and Zillow's premium Showcase listings to get your home seen by more buyers.

    Get started

    List with your own agent

    Get your home in front of millions of buyers by listing it on Zillow.

    Learn how to do it

    Sell it yourself

    Take full control of how buyers see your home on Zillow by listing For Sale by Owner (FSBO).

    List your home

    What's special

    Expansive family roomFormal dining roomLight-filled morning roomFoyer hallTray ceilingMove-in homeLong vanity
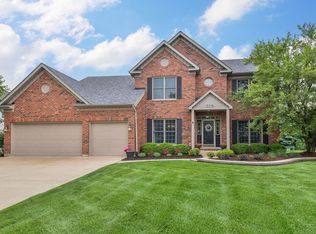
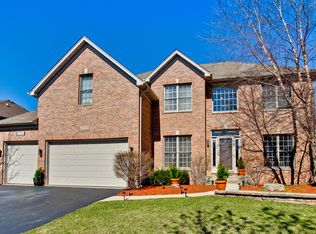
    Welcome to 3720 Grasmere Road in the Tall Grass of Naperville community! Comfort, convenience, and style are at the heart of this stunning, 2-story Hudson floorplan.Step into the foyer hall on the first floor where you're greeted by 9-ft. ceilings and a formal dining room with a tray ceiling. This space at the front of your home is ideal for hosting dinners with family and friends!Whether you walk through the foyer or the convenient pass-through from the dining room, you'll end up in the open hub on this first floor. Admire the seamless flow between the kitchen, breakfast nook, and family room.Chop, mix, and bake with ease in this gourmet kitchen, which boasts the following highlights:Pantry connected to the dining roomCentral island42" cabinetsGE® appliancesBefore work, enjoy breakfast and a cup of coffee at the table in your light-filled morning room! Spend evenings in your expansive family room next to the glowing fireplace with a book in hand.4 spacious bedrooms, 2 full bathrooms, and a convenient laundry room are all situated on the second floor upstairs.You'll love the thoughtful design touches in your owner's suite, including a tray ceiling in the bedroom, a long vanity with quartz countertops, and an expansive walk-in closet.If this Quick Move-In home in Naperville seems like a fit, contact our ISM team! We'd love to answer all your questions and even schedule a personal tour. MLS# 11704666

    Facts & features

    Interior

    Bedrooms & bathrooms
    • Bedrooms: 5
    • Bathrooms: 5
    • Full bathrooms: 4
    • 1/2 bathrooms: 1
    Heating
    • Forced air, Gas
    Cooling
    • Central
    Appliances
    • Included: Dishwasher, Garbage disposal, Microwave, Refrigerator
    Features
    • Flooring: Tile, Carpet, Hardwood
    • Basement: Unfinished, Bathroom Rough-In
    • Attic: Unfinished
    Interior area
    • Total interior livable area: 3,414 sqft

    Property

    Parking
    • Total spaces: 3
    • Parking features: Garage - Attached
    Features
    • Exterior features: Stone, Brick
    Details
    • Parcel number: 0701091030130000

    Construction

    Type & style
    • Home type: SingleFamily
    Materials
    • Roof: Asphalt
    Condition
    • Year built: 2023

    Utilities & green energy

    • Sewer: Sewer-Public, Sewer-Storm

    Community & HOA

    HOA
    • Has HOA: Yes
    • HOA fee: $56 monthly
    Location
    • Region: Naperville

    Financial & listing details

    • Price per square foot: $298/sqft
    • Tax assessed value: $860,028
    • Annual tax amount: $23,778

    Price history

    DateEventPrice
    8/17/2023Sold$1,018,680+0.6%$298/sqft
    Source: Public Record Report a problem
    5/3/2023Listing removed--
    Source: M/I Homes Report a problem
    4/18/2023Price change$1,012,6200%$297/sqft
    Source: M/I Homes Report a problem
    3/28/2023Price change$1,012,900+0.4%$297/sqft
    Source: M/I Homes Report a problem
    3/9/2023Price change$1,008,980+5.6%$296/sqft
    Source: M/I Homes Report a problem
    3/2/2023Price change$955,870+1.1%$280/sqft
    Source: M/I Homes Report a problem
    2/9/2023Price change$945,870+11.8%$277/sqft
    Source: M/I Homes Report a problem
    1/25/2023Listed for sale$845,870+231.8%$248/sqft
    Source: M/I Homes Report a problem
    9/8/2022Listing removed--
    Source: MRED as distributed by MLS GRID #11484817 Report a problem
    8/5/2022Listed for sale$254,900-70.5%$75/sqft
    Source: MRED as distributed by MLS GRID #11484817 Report a problem
    9/13/2021Listing removed--
    Source: MRED as distributed by MLS GRID #10592101 Report a problem
    2/22/2021Price change$865,000+6.1%$253/sqft
    Source: MRED as distributed by MLS GRID #10592101 Report a problem
    12/13/2019Listed for sale$815,000+77.2%$239/sqft
    Source: Mary Louise Properties #10592101 Report a problem
    11/15/2013Sold$459,900+173.8%$135/sqft
    Source: Agent Provided Report a problem
    3/22/1999Sold$168,000$49/sqft
    Source: Public Record Report a problem

    Public tax history

    YearProperty taxesTax assessment
    2024$23,778 +471%$286,676 +389.2%
    2023$4,165 +3.7%$58,597 +5.7%
    2022$4,016 +4.4%$55,432 +5%
    2021$3,845 +1.9%$52,792 +1.6%
    2020$3,775 +1.6%$51,956 +2.9%
    2019$3,714 +0.4%$50,492 +2.2%
    2018$3,699 +1.4%$49,381 +2.7%
    2017$3,646 +0.1%$48,106 +2.2%
    2016$3,643 -4.1%$47,070 +4%
    2015$3,797 $45,260 -0.3%
    2014$3,797 +1.7%$45,405
    2013$3,735 +4.1%$45,405
    2012$3,589 +8.1%$45,405
    2011$3,319 +6%$45,405
    2010$3,132 +6.1%$45,405 -1.7%
    2009$2,952 +0.9%$46,190
    2008$2,926 $46,190 -9.6%
    2007-- $51,110 +4.2%
    2006$3,201 +2%$49,066 +6.2%
    2005$3,140 +17.4%$46,188 +21.5%
    2004$2,674 -0.6%$38,000
    2003$2,690 -1.8%$38,000
    2002$2,739 +49.5%$38,000 +50%
    2001$1,833 +1.4%$25,333
    2000$1,808 $25,333
    Find assessor info on the county website

    Neighborhood: Tall Grass

    Nearby schools

    GreatSchools rating
    Schools provided by the listing agent
    • Elementary: Fry Elementary School
    • Middle: Scullen Middle School
    • High: Waubonsie Valley High School
    • District: Indian Prairie Cusd 204

    Source: The MLS. This data may not be complete. We recommend contacting the local school district to confirm school assignments for this home.

    Get a cash offer in 3 minutes
    Find out how much your home could sell for in as little as 3 minutes with a no-obligation cash offer.
    Estimated market value
    $1,078,200
    Get a cash offer in 3 minutes
    Find out how much your home could sell for in as little as 3 minutes with a no-obligation cash offer.
    Estimated market value
    $1,078,200