This beautifully upgraded pool home is located at the end of a peaceful cul-de-sac in the heart of the Mountain Gate community. Manicured landscaping and an oversized front porch offer a warm welcome. Step through the front door and into a bright, airy living room with cathedral ceilings and upgraded flooring. Just off the living room is a formal dining room, a perfect space for hosting family holidays or special gatherings. To the left a downstairs bedroom and upgaded full bathroom offer the perfect setup for guests or multigenerational living.
As you continue into the heart of the home, you’ll find a modern kitchen that’s stylish as it and functional. Stainless steel appliances, tons of counter space, a stainless steel sink, and included refrigerator make this kitchen move-in ready. With an oversized island it is the perfect chef’s kitchen. Seamlessly opening to a spacious family room featuring an upgraded fireplace, perfect for cozy evenings or casual entertaining. A dedicated laundry room includes a utility sink for added convenience. From the laundry room step into the expansive three-car garage and you’ll appreciate the freshly finished epoxy flooring and tons of storage potential.
Head upstairs and you’re welcomed by a generously sized loft, offering endless possibilities as a home office, media room, or play area. Upstairs, is the oversized primary suite, a true retreat with room to unwind, two large walk-in closets, and plenty of space to create your own personal haven.
Outside, your private backyard is ready for summer. A sparkling play pool is surrounded by lush, meticulously maintained landscaping—perfect for weekend barbecues, pool parties, or simply relaxing under the stars. With fully paid off solar this home is energy and cost efficient.
Located just minutes from Mountain Gate Park, this home offers easy access to the 91, 15, 71, and 241 freeways, as well as the Foothill Expressway. You’re also close to premier shopping and dining at Dos Lagos and The Crossings. With low HOA fees, low property taxes, and an ideal location, this home checks every box! Come experience it for yourself—this is the one you’ve been waiting for.
Sold for $945,000
Listed by: Keller Williams Realty • Diana Renee • Contact: 714-287-0669
Bought with: KW College Park
$945,000
3720 Gunnison Cir, Corona, CA 92881
4beds
2,670sqft
Single Family Residence
Built in 2000
5,227 Square Feet Lot
$957,100 Zestimate®
$354/sqft
$4,859 Estimated rent
Home value
$957,100
$871,000 - $1.05M
$4,859/mo
Zestimate® history
Owner options
List your home for rent
$4,859/mo
Rent Zestimate®
Find your next renter with Zillow Rental Manager. Plus, with online applications, you can quickly screen prospective tenants – for free.
$4,859/mo
Rent Zestimate®
Refinance and save
$6,187/mo
Est. payment
Refinancing to a lower rate could help reduce your monthly payments and save thousands over the life of the loan.
$6,187/mo
Est. payment
Explore your selling options
Work with a Zillow partner agent
Leverage their expertise and Zillow's premium Showcase listings to get your home seen by more buyers.
Get startedList with your own agent
Get your home in front of millions of buyers by listing it on Zillow.
Learn how to do itSell it yourself
Take full control of how buyers see your home on Zillow by listing For Sale by Owner (FSBO).
List your homeWhat's special
Sparkling play poolGenerously sized loftUpgraded fireplacePrivate backyardOversized islandPeaceful cul-de-sacOversized primary suite
Zillow last checked:
Listing updated:
Listed by:
Diana Renee DRE #01150595 714-287-0669,
Keller Williams Realty
Bought with:
Robert Thompson, DRE #01416290
KW College Park
Josephine Chavez, DRE #02081112
KW College Park
Source: CRMLS,MLS#: IG25128995 Originating MLS: California Regional MLS
Originating MLS: California Regional MLSFacts & features
Interior
Bedrooms & bathrooms
- Bedrooms: 4
- Bathrooms: 3
- Full bathrooms: 3
- Main level bathrooms: 1
- Main level bedrooms: 1
Rooms
- Room types: Bonus Room, Bedroom, Den, Entry/Foyer, Family Room, Foyer, Guest Quarters, Kitchen, Laundry, Loft, Living Room, Primary Bathroom, Primary Bedroom, Other, Dining Room
Bathroom
- Features: Bathroom Exhaust Fan, Bathtub, Dual Sinks, Enclosed Toilet, Laminate Counters, Remodeled, Separate Shower, Vanity, Walk-In Shower
Other
- Features: Dressing Area
Kitchen
- Features: Granite Counters, Kitchen Island, Kitchen/Family Room Combo
Heating
- Central, Electric, Fireplace(s), Solar
Cooling
- Central Air, Whole House Fan, Attic Fan
Appliances
- Included: Barbecue, Dishwasher, ENERGY STAR Qualified Appliances, ENERGY STAR Qualified Water Heater, Exhaust Fan, Free-Standing Range, Freezer, Gas Cooktop, Disposal, Gas Oven, Gas Range, Gas Water Heater, Indoor Grill, Microwave, Refrigerator, Range Hood, Self Cleaning Oven, Water To Refrigerator, Water Heater, Warming Drawer, Dryer
- Laundry: Washer Hookup, Electric Dryer Hookup, Gas Dryer Hookup, Inside, Laundry Room
Features
- Ceiling Fan(s), Crown Molding, Cathedral Ceiling(s), Central Vacuum, Separate/Formal Dining Room, Eat-in Kitchen, Granite Counters, High Ceilings, Recessed Lighting, Storage, Two Story Ceilings, Unfurnished, Wired for Sound, Bedroom on Main Level, Dressing Area, Entrance Foyer, Loft, Primary Suite, Walk-In Closet(s)
- Flooring: Carpet, Tile, Wood
- Doors: French Doors, Insulated Doors, Mirrored Closet Door(s)
- Windows: Double Pane Windows, ENERGY STAR Qualified Windows, Plantation Shutters, Screens, Tinted Windows
- Has fireplace: Yes
- Fireplace features: Family Room, Gas, Great Room
- Common walls with other units/homes: 2+ Common Walls
Interior area
- Total interior livable area: 2,670 sqft
Property
Parking
- Total spaces: 3
- Parking features: Concrete, Door-Multi, Direct Access, Driveway, Driveway Up Slope From Street, Garage Faces Front, Garage, Garage Door Opener
- Attached garage spaces: 3
Accessibility
- Accessibility features: Grab Bars
Features
- Levels: Two
- Stories: 2
- Entry location: Front
- Patio & porch: Concrete, Open, Patio, Porch
- Exterior features: Awning(s), Lighting
- Pool features: None
- Has spa: Yes
- Spa features: Gunite, Heated, In Ground, Permits, Private
- Fencing: Average Condition,Wood,Wrought Iron
- Has view: Yes
- View description: City Lights, Canyon, Park/Greenbelt, Hills, Panoramic
Lot
- Size: 5,227 Square Feet
- Features: 0-1 Unit/Acre, Back Yard, Front Yard, Sprinklers In Rear, Sprinklers In Front, Near Park, Sprinklers Timer, Sprinkler System
Details
- Parcel number: 114581024
- Special conditions: Standard
Construction
Type & style
- Home type: SingleFamily
- Architectural style: Traditional
- Property subtype: Single Family Residence
- Attached to another structure: Yes
Materials
- Stucco, Copper Plumbing
- Foundation: Slab
- Roof: Tile
Condition
- Updated/Remodeled
- New construction: No
- Year built: 2000
Utilities & green energy
- Electric: 220 Volts For Spa, Standard
- Sewer: Public Sewer
- Water: Public
- Utilities for property: Cable Available, Cable Connected, Electricity Available, Electricity Connected, Natural Gas Available, Natural Gas Connected, Phone Available, Sewer Available, Sewer Connected, Water Available, Water Connected
Green energy
- Energy efficient items: Appliances, Water Heater
Community & HOA
Community
- Features: Curbs, Foothills, Storm Drain(s), Street Lights, Suburban, Sidewalks, Park
- Security: Carbon Monoxide Detector(s), Fire Detection System, Smoke Detector(s), Security Lights
HOA
- Has HOA: Yes
- Amenities included: Playground, Pets Allowed
- HOA fee: $80 monthly
- HOA name: Mountain Gate
- HOA phone: 714-285-2626
Location
- Region: Corona
Financial & listing details
- Price per square foot: $354/sqft
- Tax assessed value: $442,282
- Annual tax amount: $5,367
- Date on market: 7/7/2025
- Cumulative days on market: 53 days
- Listing terms: Cash,Conventional,FHA,VA Loan
- Inclusions: Refrigerator, Washer and Dryer
- Road surface type: Paved
Price history
| Date | Event | Price |
|---|---|---|
| 10/20/2025 | Sold | $945,000-3.1%$354/sqft |
Source:  CRMLS #IG25128995 Report a problem CRMLS #IG25128995 Report a problem | ||
| 9/6/2025 | Pending sale | $975,000$365/sqft |
Source: CRMLS #IG25128995 Report a problem | ||
| 7/7/2025 | Listed for sale | $975,000+243.3%$365/sqft |
Source: CRMLS #IG25128995 Report a problem | ||
| 2/1/2001 | Sold | $284,000$106/sqft |
Source: Public Record Report a problem | ||
Public tax history
| Year | Property taxes | Tax assessment |
|---|---|---|
| 2025 | $5,367 +3.1% | $442,282 +2% |
| 2024 | $5,204 +1.3% | $433,610 +2% |
| 2023 | $5,137 +1.7% | $425,109 +2% |
| 2022 | $5,050 +1.9% | $416,775 +2% |
| 2021 | $4,957 +1% | $408,604 +1% |
| 2020 | $4,906 -2.7% | $404,415 +2% |
| 2019 | $5,041 -12.9% | $396,487 +2% |
| 2018 | $5,791 +2% | $388,714 +2% |
| 2017 | $5,678 | $381,093 +2% |
| 2016 | $5,678 +2.4% | $373,622 +1.5% |
| 2015 | $5,545 +1.6% | $368,012 +2% |
| 2014 | $5,459 | $360,805 +0.5% |
| 2013 | -- | $359,177 +2% |
| 2012 | -- | $352,135 +2% |
| 2011 | -- | $345,232 +0.8% |
| 2010 | -- | $342,654 -0.2% |
| 2009 | -- | $343,470 +2% |
| 2008 | -- | $336,736 +2% |
| 2007 | -- | $330,134 +6.9% |
| 2006 | -- | $308,956 +2% |
| 2005 | -- | $302,899 +3.9% |
| 2003 | -- | $291,520 +2% |
| 2002 | -- | $285,804 +30.5% |
| 2001 | $3,765 | $219,009 |
Find assessor info on the county website
Neighborhood: South Corona
Nearby homes
- $886,3004 bd3 ba2.6k sqft3730 Gunnison Cir, Corona, CA 92881Off Market
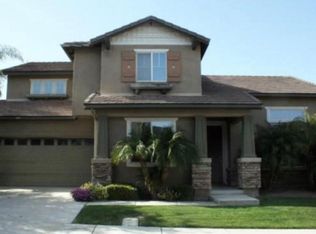
- $823,1004 bd3 ba2.3k sqft3710 Gunnison Cir, Corona, CA 92881Off Market
- $784,7004 bd3 ba2.6k sqft3725 Wallowa Cir, Corona, CA 92881Off Market
- $835,6003 bd3 ba2.6k sqft3715 Wallowa Cir, Corona, CA 92881Off Market
- $913,3004 bd4 ba2.2k sqft3735 Wallowa Cir, Corona, CA 92881Off Market
- $873,0004 bd3 ba2.6k sqft3735 Gunnison Cir, Corona, CA 92881Off Market
- $789,7004 bd3 ba2.6k sqft3740 Gunnison Cir, Corona, CA 92881Off Market
- $778,8003 bd2 ba1.8k sqft3725 Gunnison Cir, Corona, CA 92881Off Market
Nearby schools
GreatSchools rating
- 10/10Dwight D. Eisenhower Elementary SchoolGrades: K-6Distance: 1.3 mi
- 5/10Citrus Hills Intermediate SchoolGrades: 7-8Distance: 0.7 mi
- 8/10Santiago High SchoolGrades: 9-12Distance: 1.1 mi
Schools provided by the listing agent
- Middle: Citrus Hills
- High: Santiago
Source: CRMLS. This data may not be complete. We recommend contacting the local school district to confirm school assignments for this home.
Get a cash offer in 3 minutes
Find out how much your home could sell for in as little as 3 minutes with a no-obligation cash offer.
Estimated market value
$957,100
Get a cash offer in 3 minutes
Find out how much your home could sell for in as little as 3 minutes with a no-obligation cash offer.
Estimated market value
$957,100
- California
- Riverside County
- Corona
- 92881
- South Corona
- 3720 Gunnison Cir
Nearby cities
Nearby neighborhoods
Nearby zip codes
Other Corona Topics
