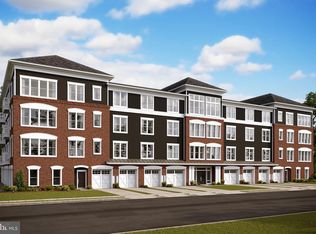
MOVE IN MAY/JUNE! ***Perfect low maintenance condominium for the 55+ buyer in a community with amenities such as outdoor pool and clubhouse, bocce ball, horseshoe pit and walking trails -- close to shopping, medical services and transportation. *** Open floorplan with two spacious bedrooms and two full baths plus a sizeable great room, dining area, home office and well-appointed kitchen that includes granite countertops, stainless steel appliances, pendant lights above the over-sized island and a pantry. Corner unit with 14 windows; extra large primary bedroom with walk-in closet and large bath that includes both tub and separate shower with seat and double vanity. These units also come with private one-car garage and private storage room included in the price. We offer a total of six different floorplans. Renderings are representative only and may show upgrades. Prices subject to change.
Sold for $453,600
$453,600
3720 Havertill Ln #2206, Woodbridge, VA 22193
2beds
1,863sqft
Condominium
Built in 2021
-- sqft lot
$458,500 Zestimate®
$243/sqft
$2,730 Estimated rent
Home value
$458,500
$436,000 - $481,000
$2,730/mo
Zestimate® history
Owner options
List your home for rent
$2,730/mo
Rent Zestimate®
Find your next renter with Zillow Rental Manager. Plus, with online applications, you can quickly screen prospective tenants – for free.
$2,730/mo
Rent Zestimate®
Refinance and save
$2,989/mo
Est. payment
Refinancing to a lower rate could help reduce your monthly payments and save thousands over the life of the loan.
$2,989/mo
Est. payment
Explore your selling options
Work with a Zillow partner agent
Leverage their expertise and Zillow's premium Showcase listings to get your home seen by more buyers.
Get startedList with your own agent
Get your home in front of millions of buyers by listing it on Zillow.
Learn how to do itSell it yourself
Take full control of how buyers see your home on Zillow by listing For Sale by Owner (FSBO).
List your homeWhat's special
Home officeHorseshoe pitOutdoor poolDouble vanityClose to shoppingLarge bathPrivate one-car garage
Zillow last checked:
Listing updated:
Listed by:
Sylvia Cowles 703-725-1803,
Sylvia Scott Cowles
Bought with:
NON MEMBER, 0225194075
Non Subscribing Office
Source: Bright MLS,MLS#: VAPW2039856
Facts & features
Interior
Bedrooms & bathrooms
- Bedrooms: 2
- Bathrooms: 2
- Full bathrooms: 2
- Main level bathrooms: 2
- Main level bedrooms: 2
Rooms
- Room types: Dining Room, Primary Bedroom, Bedroom 2, Kitchen, Great Room, Office
Heating
- Central, Forced Air, Programmable Thermostat, Natural Gas Available
Cooling
- Central Air, Programmable Thermostat, Electric
Appliances
- Included: Dishwasher, Disposal, ENERGY STAR Qualified Refrigerator, Exhaust Fan, Ice Maker, Microwave, Self Cleaning Oven, Oven/Range - Electric, Stainless Steel Appliance(s), Water Heater, Electric Water Heater
- Laundry: Hookup, Main Level, Washer/Dryer Hookups Only, In Unit
Features
- Entry Level Bedroom, Family Room Off Kitchen, Open Floorplan, Kitchen Island, Pantry, Primary Bath(s), Walk-In Closet(s), 9'+ Ceilings, Dry Wall
- Flooring: Luxury Vinyl, Carpet
- Doors: Insulated
- Windows: Double Pane Windows, ENERGY STAR Qualified Windows, Insulated Windows, Low Emissivity Windows, Screens
- Has basement: No
- Has fireplace: No
- Common walls with other units/homes: 2+ Common Walls
Interior area
- Total structure area: 1,863
- Total interior livable area: 1,863 sqft
- Finished area above ground: 1,863
Property
Parking
- Total spaces: 2
- Parking features: Inside Entrance, Garage Door Opener, Lighted, On-site - Sale, Parking Space Conveys, Private, Secured, Attached, Driveway
- Attached garage spaces: 1
- Uncovered spaces: 1
Accessibility
- Accessibility features: Accessible Doors
Features
- Levels: One
- Stories: 1
- Exterior features: Balcony
- Pool features: Community
Lot
- Features: Suburban
Details
- Additional structures: Above Grade
- Parcel number: NO TAX RECORD
- Zoning: ACTIVE ADULT
- Zoning description: 55+
- Special conditions: Standard
Construction
Type & style
- Home type: Condo
- Architectural style: Transitional
- Property subtype: Condominium
- Attached to another structure: Yes
Materials
- Combination, Brick, Vinyl Siding
- Foundation: Slab
- Roof: Architectural Shingle
Condition
- Excellent
- New construction: Yes
- Year built: 2021
Details
- Builder model: EASINGTON
- Builder name: K. HOVNANIAN HOMES
Utilities & green energy
- Sewer: Public Sewer
- Water: Public
- Utilities for property: Cable Available, Phone Available, Underground Utilities, Cable, Broadband
Community & HOA
Community
- Features: Pool
- Security: Carbon Monoxide Detector(s), Main Entrance Lock, Smoke Detector(s), Fire Sprinkler System
- Condo and coop fee: $270 monthly
- Senior community: Yes
- Subdivision: Four Seasons
HOA
- Has HOA: Yes
- Amenities included: Clubhouse, Common Grounds, Pool, Jogging Path, Other, Storage, Meeting Room, Party Room, Picnic Area, Storage Bin
- Services included: Pool(s), Recreation Facility, Reserve Funds, Road Maintenance, Maintenance Grounds, Common Area Maintenance, Maintenance Structure, Management, Snow Removal, Trash
- HOA fee: $200 monthly
- HOA name: FOUR SEASONS AT VIRGINIA CROSSING
Location
- Region: Woodbridge
Financial & listing details
- Price per square foot: $243/sqft
- Date on market: 10/15/2022
- Listing agreement: Exclusive Right To Sell
- Listing terms: Cash,Conventional
- Ownership: Condominium
Price history
| Date | Event | Price |
|---|---|---|
| 10/6/2023 | Sold | $453,600+0.5%$243/sqft |
Source:  Bright MLS #VAPW2039856 Report a problem Bright MLS #VAPW2039856 Report a problem | ||
| 3/24/2023 | Pending sale | $451,400$242/sqft |
Source: Bright MLS #VAPW2039856 Report a problem | ||
| 2/12/2023 | Contingent | $451,400$242/sqft |
Source: Bright MLS #VAPW2039856 Report a problem | ||
| 2/9/2023 | Price change | $451,400+0.9%$242/sqft |
Source: Bright MLS #VAPW2039856 Report a problem | ||
| 10/15/2022 | Listed for sale | $447,400$240/sqft |
Source: Bright MLS #VAPW2039856 Report a problem | ||
Public tax history
Tax history is unavailable.
Neighborhood: 22193
Nearby homes
- $394,7362 bd2 ba1.5k sqft3720 Havertill Ln #2104, Woodbridge, VA 22193Sold
- $384,8302 bd2 ba1.5k sqft3720 Havertill Ln #2205, Woodbridge, VA 22193Sold
- $395,9302 bd2 ba1.5k sqft3720 Havertill Ln #2204, Woodbridge, VA 22193Sold
- $406,4002 bd2 ba1.5k sqft3720 Havertill Ln #2401, Woodbridge, VA 22193Sold
- $463,5002 bd3 ba1.8k sqft3720 Havertill Ln #2307, Woodbridge, VA 22193Sold
- $443,4002 bd2 ba1.8k sqft3720 Havertill Ln #2203, Woodbridge, VA 22193Sold
- $424,2902 bd2 ba1.5k sqft3720 Havertill Ln #404, Woodbridge, VA 22193Sold
- $374,1902 bd2 ba1.5k sqft3720 Havertill Ln #2301, Woodbridge, VA 22193Sold
Nearby schools
GreatSchools rating
- 5/10John D. Jenkins ElementaryGrades: PK-5Distance: 1.2 mi
- 3/10Mills E. Godwin Middle SchoolGrades: 6-8Distance: 1.5 mi
- 3/10Gar-Field High SchoolGrades: PK,9-12Distance: 1.1 mi
Schools provided by the listing agent
- District: Prince William County Public Schools
Source: Bright MLS. This data may not be complete. We recommend contacting the local school district to confirm school assignments for this home.
Get a cash offer in 3 minutes
Find out how much your home could sell for in as little as 3 minutes with a no-obligation cash offer.
Estimated market value
$458,500
Get a cash offer in 3 minutes
Find out how much your home could sell for in as little as 3 minutes with a no-obligation cash offer.
Estimated market value
$458,500
- Virginia
- Prince William County
- Woodbridge
- 22193
- 3720 Havertill Ln Unit 2206
Nearby cities
Nearby neighborhoods
Nearby zip codes
Other Woodbridge Topics
