Skip main navigation
Off market
  • $480,000

    3720 Highland Woods Dr, Midlothian, TX 76065

    4beds
    2,592sqft
    Single Family Residence
    Built in 2023
    6,821 Square Feet Lot
    $480,000 Zestimate®
    $185/sqft
    $3,360 Estimated rent

    Home value

    $480,000

    $456,000 - $504,000

    $3,360/mo

    Zestimate® history
    Loading
    Loading...

    Owner options

    List your home for rent

    $3,360/mo

    Rent Zestimate®

    Find your next renter with Zillow Rental Manager. Plus, with online applications, you can quickly screen prospective tenants – for free.

    Learn more

    $3,360/mo

    Rent Zestimate®

    Refinance and save

    $3,364/mo

    Est. payment

    Refinancing to a lower rate could help reduce your monthly payments and save thousands over the life of the loan.

    See today's rates

    $3,364/mo

    Est. payment

    Explore your selling options

    Work with a Zillow partner agent

    Leverage their expertise and Zillow's premium Showcase listings to get your home seen by more buyers.

    Get started

    List with your own agent

    Get your home in front of millions of buyers by listing it on Zillow.

    Learn how to do it

    Sell it yourself

    Take full control of how buyers see your home on Zillow by listing For Sale by Owner (FSBO).

    List your home

    What's special

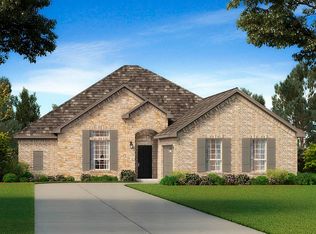
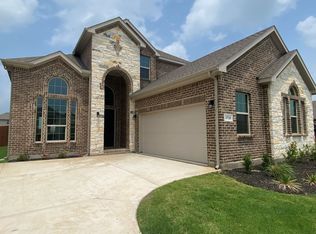
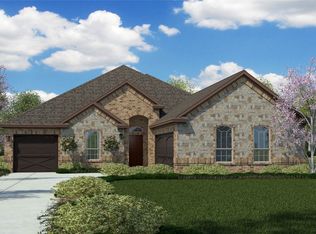
    READY NOW FOR A QUICK MOVE-IN! GORGEOUS NEW D.R. HORTON 4 BEDROOM OPEN CONCEPT 2 STORY in the COMMUNITY of GREENWAY TRAILS in GRAND PRAIRIE and MIDLOTHIAN ISD! 4-2.5-2 Bayberry Floorplan-Elevation Y. Study with French doors, Fireplace in Living room, Breakfast Nook, Big upstairs Game room and Three Bedrooms. Large Chef's Kitchen with Quartz Countertops, tiled backsplash, SS built-in Appliances, electric oven, Gas cooktop, Breakfast Bar and W-I Pantry. Spacious Living with split level stairs and luxurious En-Suite down with Garden Tub, oversized shower, dual sink Quartz topped Vanity and W-I Closet with built-ins. Coach Lights, Designer Pkg including ceramic tile flooring in Living spaces, Dining, Entry, Halls, Breakfast and wet areas, plus Home is Connected Smart Home Technology. Gas Tankless Water Heater, covered back Patio, 6 ft fenced backyard, Landscape Package with full sod and Sprinkler system. Community Pavilion, Pool, Cabana and Playground. Near HWY 360, HWY 287, I-20 and more!

    This property is not currently displayed as for sale or rent on Zillow. This may be different from what's on other websites or public sources.
    Zillow last checked:

    Listing updated:

    Listed by:

    Stephen Kahn 0353405 817-354-7653,

    Century 21 Mike Bowman, Inc. 817-354-7653

    Bought with:

    James Manglona

    Shield Realty, LLC

    Source: NTREIS,MLS#: 20311377

    Facts & features

    Interior

    Bedrooms & bathrooms
    • Bedrooms: 4
    • Bathrooms: 3
    • Full bathrooms: 2
    • 1/2 bathrooms: 1
    Primary bedroom
    • Features: Dual Sinks, Garden Tub/Roman Tub, Separate Shower, Walk-In Closet(s)
    • Level: First
    • Dimensions: 17 x 13
    Bedroom
    • Features: Walk-In Closet(s)
    • Level: Second
    • Dimensions: 13 x 11
    Bedroom
    • Features: Walk-In Closet(s)
    • Level: Second
    • Dimensions: 12 x 10
    Bedroom
    • Features: Walk-In Closet(s)
    • Level: Second
    • Dimensions: 12 x 10
    Dining room
    • Level: First
    • Dimensions: 12 x 10
    Game room
    • Level: Second
    • Dimensions: 18 x 15
    Kitchen
    • Features: Breakfast Bar, Built-in Features, Other, Solid Surface Counters, Walk-In Pantry
    • Level: First
    • Dimensions: 17 x 10
    Living room
    • Features: Fireplace
    • Level: First
    • Dimensions: 20 x 14
    Office
    • Level: First
    • Dimensions: 11 x 10
    Utility room
    • Features: Utility Room
    • Level: First
    • Dimensions: 8 x 7
    Heating
    • Central, Natural Gas
    Cooling
    • Central Air, Ceiling Fan(s), Electric
    Appliances
    • Included: Some Gas Appliances, Dishwasher, Electric Oven, Gas Cooktop, Disposal, Gas Water Heater, Microwave, Plumbed For Gas, Tankless Water Heater, Vented Exhaust Fan
    • Laundry: Washer Hookup, Electric Dryer Hookup, Laundry in Utility Room
    Features
    • Decorative/Designer Lighting Fixtures, Eat-in Kitchen, High Speed Internet, Kitchen Island, Open Floorplan, Pantry, Smart Home, Cable TV
    • Flooring: Carpet, Ceramic Tile, Simulated Wood, See Remarks
    • Has basement: No
    • Number of fireplaces: 1
    • Fireplace features: Gas Starter, Living Room, Wood Burning
    Interior area
    • Total interior livable area: 2,592 sqft

    Property

    Parking
    • Total spaces: 2
    • Parking features: Door-Single, Garage, Garage Door Opener, Garage Faces Side
    • Attached garage spaces: 2
    Features
    • Levels: Two
    • Stories: 2
    • Patio & porch: Rear Porch, Covered
    • Pool features: None, Community
    • Fencing: Back Yard,Wood
    Lot
    • Size: 6,821 Square Feet
    • Dimensions: 62 x 110
    • Features: Interior Lot, Landscaped, Subdivision, Sprinkler System, Few Trees
    • Residential vegetation: Grassed
    Details
    • Parcel number: 288788

    Construction

    Type & style
    • Home type: SingleFamily
    • Architectural style: Traditional,Detached
    • Property subtype: Single Family Residence
    Materials
    • Brick, Frame, Rock, Stone
    • Foundation: Slab
    • Roof: Composition
    Condition
    • New construction: Yes
    • Year built: 2023

    Utilities & green energy

    • Sewer: Public Sewer
    • Water: Public
    • Utilities for property: Electricity Connected, Natural Gas Available, Phone Available, Sewer Available, Separate Meters, Underground Utilities, Water Available, Cable Available

    Community & HOA

    Community
    • Features: Clubhouse, Playground, Pool, Community Mailbox, Curbs, Sidewalks
    • Security: Carbon Monoxide Detector(s), Smoke Detector(s)
    • Subdivision: Greenway Trails - D.R. Horton
    HOA
    • Has HOA: Yes
    • Services included: All Facilities, Association Management
    • HOA fee: $150 annually
    • HOA name: VCM, Inc.
    • HOA phone: 972-612-2303
    Location
    • Region: Midlothian

    Financial & listing details

    • Price per square foot: $185/sqft
    • Date on market: 4/25/2023
    • Cumulative days on market: 24 days
    • Listing terms: Cash,Conventional,FHA,VA Loan
    • Exclusions: Minerals retained by Developer
    • Electric utility on property: Yes

    Price history

    DateEventPrice
    6/30/2023Sold--
    Source: NTREIS #20311377 Report a problem
    5/19/2023Pending sale$514,898$199/sqft
    Source: NTREIS #20311377 Report a problem
    4/25/2023Listed for sale$514,898$199/sqft
    Source: NTREIS #20311377 Report a problem

    Public tax history

    Tax history is unavailable.

    Neighborhood: 76065

    Nearby schools

    GreatSchools rating
    Schools provided by the listing agent
    • Elementary: Vitovsky
    • Middle: Frank Seales
    • High: Midlothian
    • District: Midlothian ISD

    Source: NTREIS. This data may not be complete. We recommend contacting the local school district to confirm school assignments for this home.

    Get a cash offer in 3 minutes
    Find out how much your home could sell for in as little as 3 minutes with a no-obligation cash offer.
    Estimated market value
    $480,000
    Get a cash offer in 3 minutes
    Find out how much your home could sell for in as little as 3 minutes with a no-obligation cash offer.
    Estimated market value
    $480,000