Holy smokes!! This is the one buyers wait for!! Absolutely breathtaking single-level townhome tucked away on a quiet cul-de-sac in the heart of Northern Brooklyn Park with beautiful park views, expansive greenspace, and over $60,000 in high-end professional updates and upgrades that make this home feel straight out of a designer magazine!
From the moment you walk through the door, you can feel the warmth, quality, and pride of ownership throughout. Fresh paint, soaring knockdown ceilings, gorgeous LVP flooring, decorative wall niches, and Anderson windows wrapped in custom Hunter Douglas shades create a light-filled and inviting atmosphere you’ll never want to leave. The stunning stone and tile gas fireplace with hearth and mantel anchors the living space perfectly — creating the ultimate cozy yet sophisticated setting for relaxing evenings or entertaining guests.
The kitchen is truly a dream! Beautiful granite countertops and backsplash pair perfectly with sleek black hardware, glass display cabinetry, undermounted stainless steel sink, under-cabinet LED lighting, pendant lighting, and an impressive lineup of stainless steel appliances including a Thermador gas range and dishwasher, LG refrigerator, and 30" Breeze hood. Every detail was carefully selected to create a space that is both stylish and highly functional.
You’ll continue to appreciate the thoughtful upgrades throughout the home including 20 recessed dimmable lights, rocker switches, USB outlets, ceiling fans, Honeywell Wi-Fi thermostat, solid six-panel doors, newer carpet in the bedrooms, updated shelving systems, GE washer and dryer, updated water heater, comfort-height toilets, Delta handheld shower heads, and so much more.
The oversized extra-deep garage is equally impressive featuring attic storage with pull-down ladder, water spigot, and space heater — while the massive driveway, the longest in the development, offers exceptional convenience for guests and additional parking.
And the lifestyle here is just as incredible as the home itself! This highly desirable self-managed association is known for being financially strong, exceptionally maintained, and fostering a true sense of community with neighborhood picnics and holiday gatherings that make this development feel special year-round.
Pictures truly do not capture how beautiful this home feels in person. Every space has been thoughtfully designed, lovingly maintained, and upgraded with intention. Opportunities like this rarely come available — schedule your private showing TODAY before someone else falls in love first!
Closed
Zestimate®
$410,000
3720 Ladyslipper Ln N, Brooklyn Park, MN 55443
2beds
1,720sqft
(TH) Side x Side
Built in 1999
3,920 Square Feet Lot
$410,000 Zestimate®
$238/sqft
$2,444 Estimated rent
Home value
$410,000
$381,000 - $439,000
$2,444/mo
Zestimate® history
Owner options
List your home for rent
$2,444/mo
Rent Zestimate®
Find your next renter with Zillow Rental Manager. Plus, with online applications, you can quickly screen prospective tenants – for free.
$2,444/mo
Rent Zestimate®
Refinance and save
$3,051/mo
Est. payment
Refinancing to a lower rate could help reduce your monthly payments and save thousands over the life of the loan.
$3,051/mo
Est. payment
Explore your selling options
Work with a Zillow partner agent
Leverage their expertise and Zillow's premium Showcase listings to get your home seen by more buyers.
Get startedList with your own agent
Get your home in front of millions of buyers by listing it on Zillow.
Learn how to do itSell it yourself
Take full control of how buyers see your home on Zillow by listing For Sale by Owner (FSBO).
List your homeWhat's special
Zillow last checked:
Listing updated:
Listed by:
Paulette Carroll 763-443-3733,
Keller Williams Classic Realty
Bought with:
Gregory J Weinberger
RE/MAX Results
Source: NorthstarMLS as distributed by MLS GRID,MLS#: 7022224
Facts & features
Interior
Bedrooms & bathrooms
- Bedrooms: 2
- Bathrooms: 2
- Full bathrooms: 2
Bedroom
- Level: Main
- Area: 223.3 Square Feet
- Dimensions: 15.4x14.5
Bedroom 2
- Level: Main
- Area: 113.32 Square Feet
- Dimensions: 11.11x10.2
Primary bathroom
- Level: Main
- Area: 65.69 Square Feet
- Dimensions: 8.11x8.10
Bathroom
- Level: Main
- Area: 78.28 Square Feet
- Dimensions: 10.3x7.6
Dining room
- Level: Main
- Area: 76.14 Square Feet
- Dimensions: 9.4x8.1
Flex room
- Level: Main
- Area: 188.64 Square Feet
- Dimensions: 14.4x13.10
Foyer
- Level: Main
- Area: 54.6 Square Feet
- Dimensions: 7.8x7.0
Garage
- Level: Main
- Area: 448.63 Square Feet
- Dimensions: 20.3x22.10
Kitchen
- Level: Main
- Area: 232.4 Square Feet
- Dimensions: 16.6x14.0
Laundry
- Level: Main
- Area: 85.49 Square Feet
- Dimensions: 10.3x8.3
Living room
- Level: Main
- Area: 486.54 Square Feet
- Dimensions: 31.8x15.3
Other
- Level: Main
- Area: 12.6 Square Feet
- Dimensions: 3.6x3.5
Patio
- Level: Main
- Area: 246.5 Square Feet
- Dimensions: 17.0x14.5
Walk in closet
- Level: Main
- Area: 42.98 Square Feet
- Dimensions: 8.11x5.3
Heating
- Forced Air
Cooling
- Central Air
Appliances
- Included: Dishwasher, Disposal, Dryer, Exhaust Fan, Microwave, Range, Refrigerator, Stainless Steel Appliance(s), Washer
- Laundry: Gas Dryer Hookup, Laundry Room, Main Level, Sink, Washer Hookup
Features
- Basement: None
- Number of fireplaces: 1
- Fireplace features: Gas, Living Room
Interior area
- Total structure area: 1,720
- Total interior livable area: 1,720 sqft
- Finished area above ground: 1,720
- Finished area below ground: 0
Property
Parking
- Total spaces: 2
- Parking features: Attached, Asphalt, Garage, Garage Door Opener, Heated Garage, Insulated Garage
- Attached garage spaces: 2
- Has uncovered spaces: Yes
- Details: Garage Dimensions (20.3x22.10)
Accessibility
- Accessibility features: No Stairs External, No Stairs Internal
Features
- Levels: One
- Stories: 1
- Patio & porch: Patio
- Fencing: None
Lot
- Size: 3,920 Square Feet
- Dimensions: 51 x 77 x 46 x 76
- Features: Tree Coverage - Light
Details
- Foundation area: 1720
- Parcel number: 1011921130107
- Zoning description: Residential-Single Family
Construction
Type & style
- Home type: Townhouse
- Property subtype: (TH) Side x Side
- Attached to another structure: Yes
Materials
- Frame
- Roof: Age 8 Years or Less,Pitched
Condition
- New construction: No
- Year built: 1999
Utilities & green energy
- Electric: Circuit Breakers
- Gas: Natural Gas
- Sewer: City Sewer/Connected
- Water: City Water/Connected
Community & HOA
Community
- Subdivision: Willows Of Aspen Villas
HOA
- Has HOA: Yes
- Services included: Hazard Insurance, Lawn Care, Maintenance Grounds, Sanitation, Shared Amenities, Snow Removal
- HOA fee: $394 monthly
- HOA name: Aspen Villas Association -- Jackie Siegrist
- HOA phone: 612-790-3071
Location
- Region: Brooklyn Park
Financial & listing details
- Price per square foot: $238/sqft
- Tax assessed value: $353,200
- Annual tax amount: $5,227
- Date on market: 5/11/2026
- Cumulative days on market: 8 days
Price history
| Date | Event | Price |
|---|---|---|
| 7/10/2026 | Sold | $410,000+9.3%$238/sqft |
Source:  NorthstarMLS as distributed by MLS GRID #7022224 Report a problem NorthstarMLS as distributed by MLS GRID #7022224 Report a problem | ||
| 5/22/2026 | Pending sale | $375,000$218/sqft |
Source: NorthstarMLS as distributed by MLS GRID #7022224 Report a problem | ||
| 5/14/2026 | Listed for sale | $375,000+21.4%$218/sqft |
Source: NorthstarMLS as distributed by MLS GRID #7022224 Report a problem | ||
| 7/10/2020 | Sold | $309,000+62.7%$180/sqft |
Source: NorthstarMLS as distributed by MLS GRID #5578505 Report a problem | ||
| 6/6/2012 | Sold | $189,900+7.3%$110/sqft |
Source: Public Record Report a problem | ||
| 9/23/1999 | Sold | $177,000$103/sqft |
Source: Public Record Report a problem | ||
Public tax history
| Year | Property taxes | Tax assessment |
|---|---|---|
| 2025 | $4,616 -5.8% | $353,200 +7.4% |
| 2024 | $4,898 +7.3% | $328,900 -8.2% |
| 2023 | $4,565 +13.7% | $358,300 +1.7% |
| 2022 | $4,013 +5.6% | $352,400 +19.7% |
| 2021 | $3,801 -1.3% | $294,500 +4.8% |
| 2020 | $3,853 +1.4% | $281,100 +3.9% |
| 2019 | $3,801 -1.3% | $270,600 +2% |
| 2018 | $3,853 -0.2% | $265,300 +16.1% |
| 2017 | $3,860 +8.5% | $228,600 +11.7% |
| 2016 | $3,558 +11.8% | $204,700 +8.1% |
| 2015 | $3,182 +6.4% | $189,400 +5.3% |
| 2014 | $2,991 +7.7% | $179,800 +4.2% |
| 2013 | $2,778 +0.4% | $172,600 -5% |
| 2012 | $2,768 -2.9% | $181,700 -6.4% |
| 2011 | $2,851 +0.2% | $194,100 -8.4% |
| 2010 | $2,845 -13.9% | $212,000 -17.9% |
| 2009 | $3,304 +8.2% | $258,300 +4.5% |
| 2006 | $3,054 +3.9% | $247,100 +7.3% |
| 2005 | $2,939 +8.2% | $230,300 +13.3% |
| 2004 | $2,716 -4.1% | $203,200 +12% |
| 2002 | $2,831 -54.8% | $181,500 |
| 2001 | $6,263 | -- |
Find assessor info on the county website
Neighborhood: Eiden
Nearby homes
- $348,8003 bd2 ba1.6k sqft3716 Ladyslipper Ln N, Brooklyn Park, MN 55443Off Market

- $544,1005 bd4 ba3.4k sqft3809 Marigold Ct N, Brooklyn Park, MN 55443Off Market
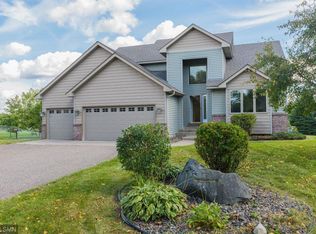
- $325,7002 bd2 ba1.5k sqft3712 Ladyslipper Ln N, Brooklyn Park, MN 55443Off Market
- $529,4005 bd4 ba3k sqft3801 Marigold Ct N, Brooklyn Park, MN 55443Off Market
- $339,9002 bd2 ba1.7k sqft3708 Ladyslipper Ln N, Brooklyn Park, MN 55443Off Market
- $343,2002 bd2 ba1.7k sqft3711 Ladyslipper Ln N, Brooklyn Park, MN 55443Off Market
- $359,1002 bd2 ba1.6k sqft3715 Ladyslipper Ln N, Brooklyn Park, MN 55443Off Market
- $477,7004 bd3 ba2k sqft3817 Marigold Ct N, Brooklyn Park, MN 55443Off Market
Nearby schools
GreatSchools rating
- 5/10Woodland Elementary SchoolGrades: PK-5Distance: 0.5 mi
- 4/10Brooklyn Junior High SchoolGrades: 6-8Distance: 3.1 mi
- 2/10Park Center IB World SchoolGrades: 9-12Distance: 3.2 mi
Get a cash offer in 3 minutes
Find out how much your home could sell for in as little as 3 minutes with a no-obligation cash offer.
Estimated market value
$410,000
Get a cash offer in 3 minutes
Find out how much your home could sell for in as little as 3 minutes with a no-obligation cash offer.
Estimated market value
$410,000
- Minnesota
- Hennepin County
- Brooklyn Park
- 55443
- Eiden
- 3720 Ladyslipper Ln N
Nearby cities
Nearby neighborhoods
Nearby zip codes
Other Brooklyn Park Topics
