Welcome home to this spacious and inviting 5-bedroom McKinney beauty where room to live, play, and relax comes easy! A tree-lined front yard sets the tone as you step into a grand entry with elegant wainscoting in the formal dining room that showcases peaceful front-yard views.
The open floor plan keeps everyone connected, with the family room flowing seamlessly into the kitchen and breakfast nook. Cozy up by the gas fireplace with logs, or enjoy views of the covered patio and backyard from the oversized window. The kitchen is ready to impress with black granite countertops, tile backsplash, stainless steel appliances, gas oven, and a butler’s pantry, huge walk in pantry, plus a full-size laundry room conveniently located just off the kitchen.
Downstairs offers incredible flexibility with a room perfect for a home office or guest space, paired with a nearby full bath featuring a newly redone frameless shower. The primary suite is also on the main level, freshly painted, generously sized, and overlooking the backyard. Its spa-like bath includes dual vanities, garden tub and beautifully updated finishes.
Upstairs is where the fun begins—enjoy a huge game room and dedicated media room, ideal for movie nights, game days, or weekend hangouts. Three additional bedrooms, walk-in closets, and ample storage complete the upper level. All new carpet was installed in 2025 along with fresh paint, fresh sod in backyard and smoke detectors. Outside, relax on the covered patio and enjoy a low-maintenance backyard. Add in an oversized two-car garage, walkability to the elementary school, and a prime location with quick access to 121 and 75, plus shopping and dining just minutes away—and you’ve found the total package. Great space. Great location. Great place to call home.
Sold
Price Unknown
3720 Landsdowne Dr, McKinney, TX 75072
5beds
3,581sqft
Single Family Residence
Built in 2005
6,534 Square Feet Lot
$567,400 Zestimate®
$--/sqft
$3,587 Estimated rent
Home value
$567,400
$539,000 - $601,000
$3,587/mo
Zestimate® history
Owner options
List your home for rent
$3,587/mo
Rent Zestimate®
Find your next renter with Zillow Rental Manager. Plus, with online applications, you can quickly screen prospective tenants – for free.
$3,587/mo
Rent Zestimate®
Refinance and save
$307/mo
Est. payment
Refinancing to a lower rate could help reduce your monthly payments and save thousands over the life of the loan.
$307/mo
Est. payment
Explore your selling options
Work with a Zillow partner agent
Leverage their expertise and Zillow's premium Showcase listings to get your home seen by more buyers.
Get startedList with your own agent
Get your home in front of millions of buyers by listing it on Zillow.
Learn how to do itSell it yourself
Take full control of how buyers see your home on Zillow by listing For Sale by Owner (FSBO).
List your homeWhat's special
Gas ovenOpen floor planLow-maintenance backyardFresh paintBeautifully updated finishesTree-lined front yardOversized two-car garage
Zillow last checked:
Listing updated:
Listed by:
Lisa Johnson 0521608 972-335-6564,
Ebby Halliday Realtors 972-335-6564
Bought with:
Prakash Mathew, 0558399
EXP REALTY
Source: NTREIS,MLS#: 21156126
Facts & features
Interior
Bedrooms & bathrooms
- Bedrooms: 5
- Bathrooms: 3
- Full bathrooms: 3
Primary bedroom
- Features: Garden Tub/Roman Tub, Walk-In Closet(s)
- Level: First
- Dimensions: 14 x 18
Bedroom
- Level: First
- Dimensions: 12 x 11
Bedroom
- Level: Second
- Dimensions: 15 x 9
Bedroom
- Level: Second
- Dimensions: 12 x 10
Bedroom
- Level: Second
- Dimensions: 12 x 11
Dining room
- Level: First
- Dimensions: 12 x 15
Game room
- Level: Second
- Dimensions: 20 x 18
Kitchen
- Features: Breakfast Bar, Butler's Pantry, Eat-in Kitchen, Granite Counters, Pantry, Walk-In Pantry
- Level: First
- Dimensions: 16 x 13
Living room
- Features: Ceiling Fan(s), Fireplace
- Level: First
- Dimensions: 16 x 12
Media room
- Level: Second
- Dimensions: 15 x 13
Heating
- Central
Cooling
- Central Air, Ceiling Fan(s)
Appliances
- Included: Dishwasher, Disposal, Gas Oven, Gas Range, Microwave
- Laundry: Laundry in Utility Room, Other
Features
- Eat-in Kitchen, High Speed Internet, Multiple Staircases, Open Floorplan, Pantry, Paneling/Wainscoting, Vaulted Ceiling(s), Walk-In Closet(s)
- Flooring: Carpet, Ceramic Tile
- Windows: Window Coverings
- Has basement: No
- Number of fireplaces: 1
- Fireplace features: Decorative, Family Room, Gas, Gas Log
Interior area
- Total interior livable area: 3,581 sqft
Property
Parking
- Total spaces: 2
- Parking features: Covered
- Attached garage spaces: 2
Features
- Levels: Two
- Stories: 2
- Patio & porch: Covered, Deck
- Exterior features: Deck
- Pool features: None
- Fencing: Fenced,Wood
Lot
- Size: 6,534 Square Feet
Details
- Parcel number: R805800B00601
Construction
Type & style
- Home type: SingleFamily
- Architectural style: Traditional,Detached
- Property subtype: Single Family Residence
Materials
- Foundation: Slab
- Roof: Composition
Condition
- Year built: 2005
Utilities & green energy
- Sewer: Public Sewer
- Water: Public
- Utilities for property: Sewer Available, Water Available
Community & HOA
Community
- Features: Park, Curbs
- Security: Smoke Detector(s)
- Subdivision: Hillside At Winding Creek
HOA
- Has HOA: Yes
- Services included: Association Management
- HOA fee: $307 semi-annually
- HOA name: Winding Creek Hoa
- HOA phone: 972-943-2820
Location
- Region: Mckinney
Financial & listing details
- Tax assessed value: $630,320
- Annual tax amount: $9,728
- Date on market: 1/16/2026
- Cumulative days on market: 238 days
- Listing terms: Conventional,FHA,Other,VA Loan
Price history
| Date | Event | Price |
|---|---|---|
| 5/8/2026 | Sold | -- |
Source: NTREIS #21156126 Report a problem | ||
| 4/21/2026 | Pending sale | $575,000$161/sqft |
Source: NTREIS #21156126 Report a problem | ||
| 4/13/2026 | Contingent | $575,000$161/sqft |
Source: NTREIS #21156126 Report a problem | ||
| 4/3/2026 | Price change | $575,000-2.4%$161/sqft |
Source: NTREIS #21156126 Report a problem | ||
| 3/25/2026 | Price change | $589,000-1%$164/sqft |
Source: NTREIS #21156126 Report a problem | ||
| 2/23/2026 | Price change | $595,000-0.7%$166/sqft |
Source: NTREIS #21156126 Report a problem | ||
| 1/16/2026 | Listed for sale | $599,000$167/sqft |
Source: NTREIS #21156126 Report a problem | ||
| 1/8/2026 | Listing removed | $599,000$167/sqft |
Source: NTREIS #21027300 Report a problem | ||
| 11/19/2025 | Price change | $599,000-3.2%$167/sqft |
Source: NTREIS #21027300 Report a problem | ||
| 10/13/2025 | Price change | $619,000-1.6%$173/sqft |
Source: NTREIS #21027300 Report a problem | ||
| 9/4/2025 | Price change | $629,000-1.7%$176/sqft |
Source: NTREIS #21027300 Report a problem | ||
| 8/9/2025 | Listed for sale | $640,000$179/sqft |
Source: NTREIS #21027300 Report a problem | ||
| 2/12/2007 | Sold | -- |
Source: Public Record Report a problem | ||
Public tax history
| Year | Property taxes | Tax assessment |
|---|---|---|
| 2025 | $8,032 +4.4% | $556,783 +10% |
| 2024 | $7,691 +10.8% | $506,166 +10% |
| 2023 | $6,939 -11.2% | $460,151 +10% |
| 2022 | $7,814 +1.5% | $418,319 +10% |
| 2021 | $7,696 -3.6% | $380,290 +1.4% |
| 2020 | $7,982 -1.3% | $374,921 -0.2% |
| 2019 | $8,085 -1.6% | $375,808 +3.2% |
| 2018 | $8,220 +16.9% | $364,090 +4.3% |
| 2017 | $7,034 | $349,105 +16% |
| 2016 | $7,034 -1.7% | $300,901 -2.6% |
| 2015 | $7,155 | $309,025 +6.7% |
| 2014 | $7,155 | $289,492 +6.3% |
| 2013 | -- | $272,420 +11.1% |
| 2012 | -- | $245,126 +3.5% |
| 2011 | -- | $236,949 -2.8% |
| 2010 | -- | $243,846 -4% |
| 2009 | -- | $254,088 -3.9% |
| 2008 | -- | $264,502 -10.3% |
| 2007 | -- | $294,836 -2.4% |
| 2006 | -- | $302,099 +777.6% |
| 2005 | -- | $34,425 +46.5% |
| 2003 | -- | $23,500 |
Find assessor info on the county website
Neighborhood: 75072
Nearby homes
- $539,6004 bd3 ba3.3k sqft3800 Landsdowne Dr, McKinney, TX 75072Off Market
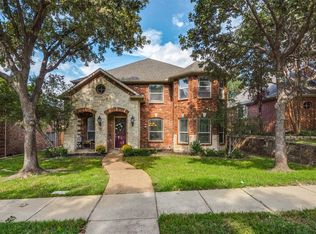
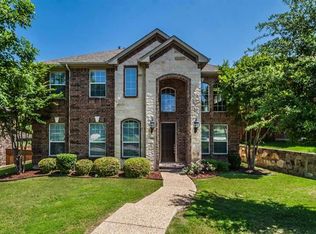
- $500,9004 bd2 ba2.6k sqft3716 Landsdowne Dr, McKinney, TX 75072Off Market
- $562,3004 bd4 ba3.5k sqft3804 Landsdowne Dr, McKinney, TX 75072Off Market
- $514,9005 bd3 ba2.9k sqft3712 Landsdowne Dr, McKinney, TX 75070Off Market
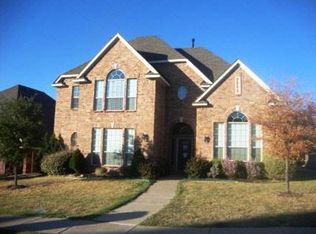
- $461,4003 bd2 ba2k sqft3721 Sassafras Ct, McKinney, TX 75072Off Market
- $541,8004 bd4 ba2.7k sqft3725 Sassafras Ct, McKinney, TX 75072Off Market
- $551,6004 bd4 ba3k sqft3717 Sassafras Ct, McKinney, TX 75072Off Market
- $486,9004 bd2 ba2.6k sqft3721 Landsdowne Dr, McKinney, TX 75072Off Market
Nearby schools
GreatSchools rating
- 10/10Roy Lee Walker Elementary SchoolGrades: K-5Distance: 0.4 mi
- 9/10Faubion Middle SchoolGrades: 6-8Distance: 2.7 mi
- 7/10McKinney High SchoolGrades: 9-12Distance: 2.2 mi
Schools provided by the listing agent
- Elementary: Walker
- Middle: Faubion
- High: Mckinney
- District: McKinney ISD
Source: NTREIS. This data may not be complete. We recommend contacting the local school district to confirm school assignments for this home.
Get a cash offer in 3 minutes
Find out how much your home could sell for in as little as 3 minutes with a no-obligation cash offer.
Estimated market value
$567,400
Get a cash offer in 3 minutes
Find out how much your home could sell for in as little as 3 minutes with a no-obligation cash offer.
Estimated market value
$567,400
- Texas
- Collin County
- McKinney
- 75072
- 3720 Landsdowne Dr
Nearby cities
Nearby neighborhoods
Nearby zip codes
Other McKinney Topics
