Imagine walking out your door to stunning views hearing only the sounds of nature every morning - but live within minutes of 85 or the 40. This stunning 12 acre lot includes a cottage style ranch detached garage/workshop and is surrounded by forest and pasture land. The three bedroom open concept home features gleaming wood floors, beautiful beams, a working fireplace, large rooms, 9 ft ceilings and light filled windows with tree lined views. Outside is a large deck overlooking a small stream and woods. Perfect for grilling, wildlife watching or relaxing. Nice size yard to enjoy and no overhead power lines to obstruct your view! The home is wired for fiber internet up to 2 gig. The two car detached garage includes a second level. Currently it's used as a workshop. On the side of the garage is a working greenhouse for growing your favorite plants or your veggies. More parking is located between the garage and the home. Built for multigenerational living, the home's doors and rooms are easily accessible for wheelchairs and are on one level. The attic has potential to be finished as another living area according to the builder. Right off Buckhorn, the location is perfect. You are minutes from 40 and 85, but firmly located in a quiet and nature filled area. The neighborhood is zoned as AR and is surrounded by OWASA Cane Creek Mitigation tract. 490 acres of state approved forest management focused on protecting water quality and enhancing wildlife habitat. Includes pasture land, small running stream and mature forest.
Pending
Price cut: $22K (6/12)
$598,000
3720 Martin Rd, Efland, NC 27243
3beds
1,821sqft
:
Get pre-qualified$3,626/mo
Single Family Residence, Residential
Built in 2003
12.26 Acres Lot
$-- Zestimate®
$328/sqft
$-- HOA
What's special
Working fireplaceLarge roomsGleaming wood floorsNice size yardBeautiful beams
- 59 days |
- 55 |
- 3 |
Zillow last checked:
Listing updated:
Listed by:
Carolyn Kinneen 919-599-9517,
Nest Realty of the Triangle
Source: Doorify MLS,MLS#: 10170636
Facts & features
Interior
Bedrooms & bathrooms
- Bedrooms: 3
- Bathrooms: 2
- Full bathrooms: 2
Heating
- Central, Electric, Fireplace(s), Forced Air, Heat Pump
Cooling
- Ceiling Fan(s), Central Air, Electric, Exhaust Fan, Heat Pump
Appliances
- Included: Built-In Electric Oven, Cooktop, Dishwasher, Electric Oven, Electric Water Heater, Exhaust Fan, Freezer, Microwave, Oven, Trash Compactor, Washer, Washer/Dryer, Water Heater, Water Purifier, Water Softener, Water Softener Owned
- Laundry: Electric Dryer Hookup, Laundry Room, Main Level, Washer Hookup
Features
- Bathtub/Shower Combination, Beamed Ceilings, Bidet, Ceiling Fan(s), Double Vanity, Granite Counters, High Ceilings, High Speed Internet, Natural Woodwork, Open Floorplan, Pantry, Separate Shower, Shower Only, Walk-In Shower, Whirlpool Tub, Wired for Sound
- Flooring: Ceramic Tile, Hardwood
- Doors: Sliding Doors
- Windows: Double Pane Windows, Insulated Windows, Screens
- Number of fireplaces: 1
- Fireplace features: Family Room, Stone, Wood Burning
Interior area
- Total structure area: 1,821
- Total interior livable area: 1,821 sqft
- Finished area above ground: 1,821
- Finished area below ground: 0
Video & virtual tour
Property
Parking
- Total spaces: 7
- Parking features: Additional Parking, Detached, Garage
- Garage spaces: 2
- Uncovered spaces: 5
Accessibility
- Accessibility features: Accessible Doors, Accessible Hallway(s), Aging In Place, Level Flooring
Features
- Levels: One
- Stories: 1
- Patio & porch: Deck
- Exterior features: Private Yard, Rain Gutters, Storage
- Has view: Yes
- View description: Creek/Stream, Meadow, Pasture, Rural, Trees/Woods
- Has water view: Yes
- Water view: Creek/Stream
Lot
- Size: 12.26 Acres
- Features: Agricultural, Back Yard, Cul-De-Sac, Farm, Front Yard, Hardwood Trees, Many Trees, Meadow, Native Plants, Pasture, Private, Secluded, Wooded
Details
- Additional structures: Garage(s), Greenhouse, Outbuilding, Storage, Workshop, See Remarks
- Parcel number: 9832582317
- Zoning: AR
- Special conditions: Standard
- Horses can be raised: Yes
Construction
Type & style
- Home type: SingleFamily
- Architectural style: Cottage, Ranch
- Property subtype: Single Family Residence, Residential
Materials
- Attic/Crawl Hatchway(s) Insulated, Batts Insulation, Block, Brick, Cement Siding, HardiPlank Type
- Foundation: Block, Permanent, Stone
- Roof: Metal
Condition
- New construction: No
- Year built: 2003
- Major remodel year: 2003
Utilities & green energy
- Sewer: Septic Tank
- Water: Private, Well
- Utilities for property: Cable Available, Electricity Available, Electricity Connected, Phone Available, Phone Connected, Septic Available, Septic Connected, Water Available, Water Connected, Underground Utilities
Community & HOA
Community
- Subdivision: Not in a Subdivision
HOA
- Has HOA: No
Location
- Region: Efland
Financial & listing details
- Price per square foot: $328/sqft
- Tax assessed value: $485,200
- Annual tax amount: $2,101
- Date on market: 5/29/2026
- Road surface type: Asphalt, See Remarks
Estimated market value
Not available
Estimated sales range
Not available
Not available
Price history
| Date | Event | Price |
|---|---|---|
| 6/24/2026 | Pending sale | $598,000$328/sqft |
Source:  Doorify MLS #10170636 Report a problem Doorify MLS #10170636 Report a problem | ||
| 6/12/2026 | Price change | $598,000-3.5%$328/sqft |
Source: Doorify MLS #10170636 Report a problem | ||
| 5/29/2026 | Listed for sale | $620,000$340/sqft |
Source: Doorify MLS #10170636 Report a problem | ||
| 3/31/2025 | Listing removed | $1,900$1/sqft |
Source: Zillow Rentals Report a problem | ||
| 3/6/2025 | Listed for rent | $1,900+5.6%$1/sqft |
Source: Zillow Rentals Report a problem | ||
| 10/9/2023 | Listing removed | -- |
Source: Zillow Rentals Report a problem | ||
| 8/29/2023 | Listed for rent | $1,800$1/sqft |
Source: Zillow Rentals Report a problem | ||
| 11/27/2022 | Listing removed | -- |
Source: Zillow Rental Manager Report a problem | ||
| 11/5/2022 | Listed for rent | $1,800$1/sqft |
Source: Zillow Rental Manager Report a problem | ||
Public tax history
| Year | Property taxes | Tax assessment |
|---|---|---|
| 2025 | $2,101 -5.3% | $277,203 +25.9% |
| 2024 | $2,220 +2.6% | $220,128 |
| 2023 | $2,163 +1.5% | $220,128 |
| 2022 | $2,132 +2.4% | $220,128 |
| 2021 | $2,082 +1% | $220,128 +7.3% |
| 2020 | $2,063 | $205,182 |
| 2018 | $2,063 +2.3% | $205,182 |
| 2017 | $2,017 -2.4% | $205,182 -21.2% |
| 2016 | $2,067 | $260,524 |
| 2015 | $2,067 | $260,524 -5.3% |
| 2012 | -- | $275,219 |
| 2011 | -- | $275,219 |
| 2010 | -- | $275,219 |
| 2009 | -- | $275,219 +24.6% |
| 2008 | $2,184 +5% | $220,839 |
| 2007 | $2,080 +7.4% | $220,839 |
| 2006 | $1,937 | $220,839 |
| 2005 | $1,937 +9.1% | $220,839 +14.4% |
| 2004 | $1,775 | $193,101 |
Find assessor info on the county website
Monthly payment
Est. payment
Payment breakdown
Explore the cost of this home by adjusting the details. Changes won't be saved.Climate risks
Neighborhood: 27243
Nearby schools
GreatSchools rating
- 6/10Efland Cheeks ElementaryGrades: PK-5Distance: 4.3 mi
- 7/10Gravelly Hill MiddleGrades: 6-8Distance: 3.3 mi
- 7/10Cedar Ridge HighGrades: 9-12Distance: 5.5 mi
Schools provided by the listing agent
- Elementary: Orange - Efland Cheeks Elementary
- Middle: Orange - Gravelly Hill Middle
- High: Orange - Cedar Ridge High
Source: Doorify MLS. This data may not be complete. We recommend contacting the local school district to confirm school assignments for this home.
- $209,8003 bd2 ba1.3k sqft3704 Martin Rd, Efland, NC 27243Off Market
- $1,435,7153 bd2 ba2.4k sqft3800 Martin Rd, Mebane, NC 27243Off Market
- $277,7003 bd2 ba960 sqft3606 Martin Rd, Efland, NC 27243Off Market
- $336,000-- bd-- ba-- sqft3518 Martin Rd, Efland, NC 27243Off Market
- $529,1002 bd1 ba1.2k sqft3715 Martin Rd, Mebane, NC 27243Off Market
- $298,200-- bd-- ba-- sqft3609 Martin Rd, Efland, NC 27243Off Market
- $791,1003 bd1 ba800 sqft3408 Martin Rd, Efland, NC 27243Off Market
- $241,6002 bd1 ba1k sqft3517 Martin Rd, Efland, NC 27243Off Market
A local agent can set up tours, give advice and negotiate with sellers.
Similar homes
- $650,0003 bd2 ba2.1k sqft3415 Mount Willing Rd, Efland, NC 27243For Sale
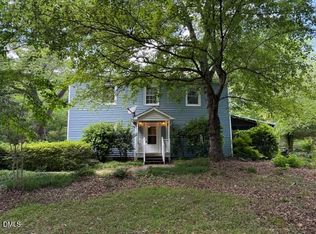
 MLS ID #10168856, Wendy Thompson. Doorify MLS
 - $595,0003 bd2 ba1.8k sqft9021 Collins Creek Dr, Chapel Hill, NC 27516For Sale
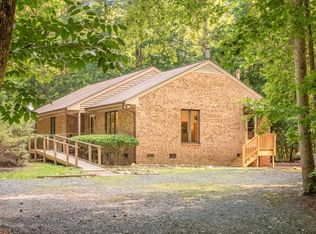 MLS ID #10179519, Terri Turner. Doorify MLS
 - $550,0002 bd3 ba1.7k sqft4524 Ridge Trl, Efland, NC 27243For Sale
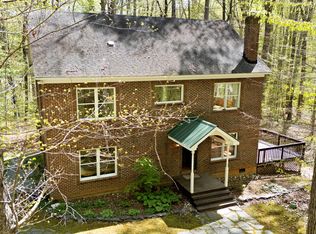 MLS ID #10160398, Whitney Nicole Sneed. Doorify MLS
 - $619,0003 bd3 ba2k sqft1615 Meadow Ln, Chapel Hill, NC 27516For Sale
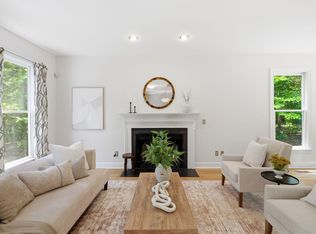 MLS ID #10175406, Inna Shapiro. Doorify MLS
 - $580,0003 bd3 ba2.5k sqft419 Calvary Ct, Hillsborough, NC 27278For SaleMLS ID #10179657, Nancy S Dillard. Doorify MLS
- $520,0003 bd2 ba1.9k sqft5171 Salem Church Rd, Graham, NC 27253For SaleMLS ID #10161752, Christina Fisher. Doorify MLS
- $630,0003 bd2 ba1.8k sqft2705 Percussion Dr, Hillsborough, NC 27278For SaleMLS ID #10178135, Doreen Hostetler. Doorify MLS
- $569,9953 bd3 ba2.4k sqft369 River Rd, Pittsboro, NC 27312For SaleMLS ID #10176704, Virginia Ferguson. Doorify MLS
- $895,0002 bd2 ba1.7k sqft3710 Mount Willen Rd, Haw River, NC 27258AuctionMLS ID #10178322, Phil Seay. Doorify MLS
- $574,0003 bd2 ba2k sqft6 Saint James Ct, Durham, NC 27713For SaleMLS ID #10181947, Naomi Brown Rasmussen. Doorify MLS
- $620,0003 bd3 ba1.9k sqft105 New Parkside Dr, Chapel Hill, NC 27516For SaleMLS ID #10174194, VK Shrinivasa Raghavan. Doorify MLS
- $560,0004 bd3 ba2.2k sqft235 Strolling Way, Durham, NC 27707For SaleMLS ID #10182243, Will Winslow. Doorify MLS
- $470,0004 bd3 ba1.9k sqft405 County Seat Dr, Hillsborough, NC 27278For SaleMLS ID #10178889, Everett Stevenson. Doorify MLS
- $500,0003 bd2 ba1.7k sqft384 Hubert Herndon Rd, Chapel Hill, NC 27516For SaleMLS ID #10181608, Julie Roland. Doorify MLS
- $749,0004 bd2 ba2.3k sqft5500 State Highway 86, Chapel Hill, NC 27514For SaleMLS ID #10146103, Johnny May. Doorify MLS
- $595,0004 bd2 ba1.9k sqft2802 Devon Rd, Durham, NC 27707For SaleMLS ID #10163703, Samara Presley. Doorify MLS
- $575,0003 bd2 ba1.8k sqft820 Emory Dr, Chapel Hill, NC 27517For SaleMLS ID #10176552, Kathy Shaw. Doorify MLS
- $442,0003 bd3 ba2.1k sqft118 Laurston Ct, Durham, NC 27712For SaleMLS ID #10181718, Ebony Gorum. Doorify MLS
- $699,0004 bd3 ba2.7k sqft112 E Laramie Dr, Mebane, NC 27302For SaleMLS ID #10157849, Ritchie Jones. Doorify MLS
- $425,0002 bd2 ba1.2k sqft612 Cedar Brook Way, Chapel Hill, NC 27516For SaleMLS ID #10182093, Catie Sherry. Doorify MLS
