Minutes to Doylestown's Boro, this Buckingham Chase brick front Colonial offers spacious room sizes, abundant natural light and a well-designed floor plan. Enter into the two-story foyer with hardwood floors and in true center hall Colonial style, the living room is located on the left and the dining room is located on the right. Travel back to the generously sized family room, and you’ll find a wood burning fireplace, French doors to the living room, triple windows and a window seat overlooking the backyard, plus a door to the paver patio (a great entertaining area too!). The eat in kitchen is the heart of the home and has recently been updated with generous cabinet space, granite countertops, stainless appliances, an island with seating and pendant lighting, tile flooring, a pantry closet, an organizer desk and a spacious eat-in area with a valuted ceiling, that offers patio doors to the paver patio. A home office is tucked away from the fray of the main living space as well as the laundry room and half bath. Abundant closets on this floor make for lots of storage space! Traveling to the second floor, you’ll find a spacious primary suite with an attached primary bath that offers a double sink vanity, shower, soaking tub as well as another sink in the alcove before the bathroom, an oversized walk-in closet and a linen closet that’s also accessible from the hall. Bedroom two is along the back of the home and overlooks the backyard. Bedroom three is the back corner bedroom overlooking the backyard and has a closet organizer system. Bedroom four is the front corner bedroom and has a closet organizer system and overlooks the front yard. A hall bath is conveniently located in between the bedrooms. The room sizes and closet sizes are generous! Going back downstairs to the lower level, you’ll find a finished basement and a storage/utility room. The finished space has been used as a playroom, tv room, gaming area and exercise studio and offers a clean-up sink as well as a wall of closets allowing for great storage. The unfinished utility room offers more storage and a space for the utilities all in one spot. The outdoor area is really special with specimen plantings and lovely landscaping cultivated over the years. Enjoy entertaining on the sizeable paver patio no matter the weather with a lovely awning extending your time outside. The home is situated on a corner lot on over one and a half acres so there’s plenty of room for yard games, sports playing, more gardens or pitch a tent and stargaze. You could create an oasis if outdoor living is your jam! All this and less than a mile from Doylestown Boro! Experience the “Best Small Town Cultural Scene'' and take advantage of the central location to nationally recognized Doylestown Hospital, the county Court House, award winning Central Bucks School District (High School-CB East, Middle School-Holicong, Elementary School-Linden) and the many museums, restaurants, cultural events, commuter roads and trains/rails. You're not just buying a home, you're buying a Lifestyle!
Sold for $995,000
$995,000
3720 Morrison Way, Doylestown, PA 18902
4beds
3,832sqft
Single Family Residence
Built in 1992
1.55 Acres Lot
$1,034,400 Zestimate®
$260/sqft
$4,857 Estimated rent
Home value
$1,034,400
$962,000 - $1.12M
$4,857/mo
Zestimate® history
Owner options
List your home for rent
$4,857/mo
Rent Zestimate®
Find your next renter with Zillow Rental Manager. Plus, with online applications, you can quickly screen prospective tenants – for free.
$4,857/mo
Rent Zestimate®
Refinance and save
$6,732/mo
Est. payment
Refinancing to a lower rate could help reduce your monthly payments and save thousands over the life of the loan.
$6,732/mo
Est. payment
Explore your selling options
Work with a Zillow partner agent
Leverage their expertise and Zillow's premium Showcase listings to get your home seen by more buyers.
Get startedList with your own agent
Get your home in front of millions of buyers by listing it on Zillow.
Learn how to do itSell it yourself
Take full control of how buyers see your home on Zillow by listing For Sale by Owner (FSBO).
List your homeWhat's special
Wood burning fireplaceWell-designed floor planHalf bathFinished basementSoaking tubSpacious room sizesGenerous cabinet space
Zillow last checked:
Listing updated:
Listed by:
Sherri Belfus Kracht 267-614-3911,
Class-Harlan Real Estate, LLC
Bought with:
Jay Spaziano, RM423834
Jay Spaziano Real Estate
Source: Bright MLS,MLS#: PABU2094644
Facts & features
Interior
Bedrooms & bathrooms
- Bedrooms: 4
- Bathrooms: 3
- Full bathrooms: 2
- 1/2 bathrooms: 1
- Main level bathrooms: 1
Rooms
- Room types: Living Room, Dining Room, Primary Bedroom, Bedroom 2, Bedroom 3, Bedroom 4, Kitchen, Family Room, Foyer, Exercise Room, Laundry, Office, Utility Room, Primary Bathroom, Full Bath, Half Bath
Primary bedroom
- Level: Upper
- Area: 459 Square Feet
- Dimensions: 27 x 17
Bedroom 2
- Level: Upper
- Area: 132 Square Feet
- Dimensions: 12 x 11
Bedroom 3
- Level: Upper
- Area: 156 Square Feet
- Dimensions: 13 x 12
Bedroom 4
- Level: Upper
- Area: 182 Square Feet
- Dimensions: 14 x 13
Primary bathroom
- Level: Upper
- Area: 120 Square Feet
- Dimensions: 12 x 10
Dining room
- Level: Main
- Area: 221 Square Feet
- Dimensions: 17 x 13
Exercise room
- Level: Lower
- Area: 351 Square Feet
- Dimensions: 27 x 13
Family room
- Features: Fireplace - Wood Burning
- Level: Main
- Area: 315 Square Feet
- Dimensions: 21 x 15
Family room
- Level: Lower
- Area: 837 Square Feet
- Dimensions: 31 x 27
Foyer
- Features: Crown Molding, Flooring - HardWood
- Level: Main
- Area: 221 Square Feet
- Dimensions: 17 x 13
Other
- Level: Upper
- Area: 60 Square Feet
- Dimensions: 10 x 6
Half bath
- Level: Main
- Area: 30 Square Feet
- Dimensions: 6 x 5
Kitchen
- Features: Cathedral/Vaulted Ceiling, Flooring - Ceramic Tile
- Level: Main
- Area: 800 Square Feet
- Dimensions: 32 x 25
Laundry
- Level: Main
- Area: 42 Square Feet
- Dimensions: 7 x 6
Living room
- Level: Main
- Area: 252 Square Feet
- Dimensions: 18 x 14
Office
- Level: Main
- Area: 130 Square Feet
- Dimensions: 13 x 10
Utility room
- Level: Lower
- Area: 608 Square Feet
- Dimensions: 32 x 19
Heating
- Forced Air, Natural Gas
Cooling
- Central Air, Electric
Appliances
- Included: Water Treat System, Gas Water Heater
- Laundry: Main Level, Laundry Room
Features
- Crown Molding, Curved Staircase, Eat-in Kitchen, Kitchen Island, Pantry, Recessed Lighting, Upgraded Countertops, Walk-In Closet(s)
- Flooring: Wood
- Windows: Skylight(s)
- Basement: Partially Finished,Improved,Concrete
- Number of fireplaces: 1
- Fireplace features: Wood Burning
Interior area
- Total structure area: 3,832
- Total interior livable area: 3,832 sqft
- Finished area above ground: 3,832
- Finished area below ground: 0
Property
Parking
- Total spaces: 9
- Parking features: Garage Faces Side, Garage Door Opener, Inside Entrance, Attached, Driveway, On Street
- Attached garage spaces: 3
- Uncovered spaces: 6
Accessibility
- Accessibility features: None
Features
- Levels: Two
- Stories: 2
- Patio & porch: Patio
- Exterior features: Awning(s)
- Pool features: None
Lot
- Size: 1.55 Acres
- Dimensions: 361 x 182
- Features: Front Yard, Rear Yard, SideYard(s), Open Lot
Details
- Additional structures: Above Grade, Below Grade
- Parcel number: 06056015
- Zoning: R1
- Special conditions: Standard
Construction
Type & style
- Home type: SingleFamily
- Architectural style: Colonial
- Property subtype: Single Family Residence
Materials
- Frame
- Foundation: Concrete Perimeter
Condition
- New construction: No
- Year built: 1992
Utilities & green energy
- Sewer: Private Sewer
- Water: Private
Community & HOA
Community
- Subdivision: Buckingham Chase
HOA
- Has HOA: No
Location
- Region: Doylestown
- Municipality: BUCKINGHAM TWP
Financial & listing details
- Price per square foot: $260/sqft
- Tax assessed value: $68,990
- Annual tax amount: $11,764
- Date on market: 5/14/2025
- Listing agreement: Exclusive Agency
- Inclusions: Washer, Dryer, Refrigerator And Garage Refrigerator All In As Is Condition.
- Ownership: Fee Simple
Price history
| Date | Event | Price |
|---|---|---|
| 8/15/2025 | Sold | $995,000$260/sqft |
Source:  Bright MLS #PABU2094644 Report a problem Bright MLS #PABU2094644 Report a problem | ||
| 7/7/2025 | Pending sale | $995,000$260/sqft |
Source: Bright MLS #PABU2094644 Report a problem | ||
| 7/3/2025 | Contingent | $995,000$260/sqft |
Source: Bright MLS #PABU2094644 Report a problem | ||
| 6/11/2025 | Price change | $995,000-5.2%$260/sqft |
Source: Bright MLS #PABU2094644 Report a problem | ||
| 5/14/2025 | Listed for sale | $1,050,000$274/sqft |
Source: Bright MLS #PABU2094644 Report a problem | ||
Public tax history
| Year | Property taxes | Tax assessment |
|---|---|---|
| 2026 | $12,484 +6.1% | $68,990 |
| 2025 | $11,764 +0.4% | $68,990 |
| 2024 | $11,712 +7.9% | $68,990 |
| 2023 | $10,851 +1.2% | $68,990 |
| 2022 | $10,722 +1.2% | $68,990 |
| 2021 | $10,593 | $68,990 |
| 2020 | $10,593 +0.7% | $68,990 |
| 2018 | $10,524 -0.2% | $68,990 |
| 2017 | $10,542 | $68,990 |
| 2016 | $10,542 | $68,990 |
| 2015 | -- | $68,990 |
| 2014 | -- | $68,990 |
| 2013 | -- | $68,990 -11.6% |
| 2012 | -- | $78,040 |
| 2011 | -- | $78,040 |
| 2010 | -- | $78,040 |
| 2009 | -- | $78,040 |
| 2008 | -- | $78,040 |
| 2007 | -- | $78,040 |
| 2006 | -- | $78,040 |
| 2005 | -- | $78,040 +300% |
| 2004 | -- | $19,510 |
| 2003 | -- | $19,510 |
| 2002 | -- | $19,510 |
| 2000 | -- | $19,510 |
Find assessor info on the county website
Neighborhood: 18902
Nearby homes
- $1,116,6004 bd2 ba3k sqft3470 Philmont Dr, Doylestown, PA 18902Off Market
- $875,0004 bd4 ba3.6k sqft3707 Morrison Way, Doylestown, PA 18902Sold
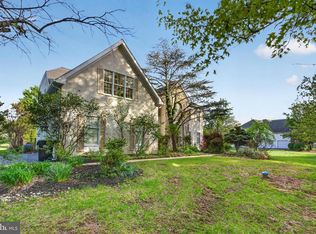
- $1,067,5004 bd2 ba3.8k sqft3710 Morrison Way, Doylestown, PA 18902Off Market
- $1,035,7004 bd2 ba3.7k sqft3705 Morrison Way, Doylestown, PA 18902Off Market
- $1,086,2004 bd2 ba3.4k sqft3725 Morrison Way, Doylestown, PA 18902Off Market
- $1,333,9004 bd3 ba4k sqft3730 Morrison Way, Doylestown, PA 18902Off Market
- $1,303,7005 bd5 ba4.7k sqft3475 Philmont Dr, Doylestown, PA 18902Off Market
- $751,9002 bd2 ba1.9k sqft3673 Smoke Rd, Doylestown, PA 18902Off Market
Nearby schools
GreatSchools rating
- 7/10Linden El SchoolGrades: K-6Distance: 0.6 mi
- 10/10Holicong Middle SchoolGrades: 7-9Distance: 3 mi
- 10/10Central Bucks High School-EastGrades: 10-12Distance: 3 mi
Schools provided by the listing agent
- Elementary: Linden
- Middle: Holicong
- High: Central Bucks High School East
- District: Central Bucks
Source: Bright MLS. This data may not be complete. We recommend contacting the local school district to confirm school assignments for this home.
Get a cash offer in 3 minutes
Find out how much your home could sell for in as little as 3 minutes with a no-obligation cash offer.
Estimated market value
$1,034,400
Get a cash offer in 3 minutes
Find out how much your home could sell for in as little as 3 minutes with a no-obligation cash offer.
Estimated market value
$1,034,400
- Pennsylvania
- Bucks County
- Doylestown
- 18902
- 3720 Morrison Way
