Welcome to this inviting 3-bedroom, 2-bathroom ranch-style home, brimming with potential for the DIY enthusiast or first time home owner looking to create their dream space. Located off N Elm, this property offers a perfect canvas for your imagination.
As you enter, you’re greeted by a spacious living area filled with natural light, creating a warm and welcoming atmosphere. The open floor plan seamlessly connects the living room to the dining area, making it an ideal space for gatherings and entertaining friends. While the interior is awaiting your personal touch, the bones are solid, and the layout is functional, providing room for innovative upgrades.
The kitchen, offers ample counter space and cabinetry—perfect for custom renovations. Picture yourself redesigning this space to suit your culinary needs and taste.
The three well-sized bedrooms provide a serene retreat, each with good closet space and natural light. The primary bedroom features an ensuite bathroom, offering both convenience and privacy. The additional two bedrooms share a full bathroom with ample space for storage.
One of the standout features of this property is the large backyard. This expansive outdoor space is an entertainer's dream, with plenty of room for gardening, playsets, or even a pool! Imagine summer barbecues under the sun or cozy evenings around a firepit in your own backyard oasis. The possibilities are endless! Build your own ADU. Cannot exceed 750 sq. ft.
With a little creativity and a vision, this ranch-style home can transform into a charming haven that reflects your unique style. Located close to schools, parks, shopping, and dining, this property offers both convenience and community.
Don’t miss your chance on this one of a kind ranch style home with a backyard full of potential.
New flooring, carpet, being installed in bedroom 3. Airducts have been recently cleaned. New air filters have been installed.
Buyer and buyers agent to verify all information.
Sold
Price Unknown
3720 N Elm St, Denton, TX 76207
3beds
1,580sqft
Single Family Residence
Built in 1977
0.47 Acres Lot
$253,100 Zestimate®
$--/sqft
$2,193 Estimated rent
Home value
$253,100
$238,000 - $268,000
$2,193/mo
Zestimate® history
Owner options
List your home for rent
$2,193/mo
Rent Zestimate®
Find your next renter with Zillow Rental Manager. Plus, with online applications, you can quickly screen prospective tenants – for free.
$2,193/mo
Rent Zestimate®
Refinance and save
Refinancing to a lower rate could help reduce your monthly payments and save thousands over the life of the loan.
Explore your selling options
Work with a Zillow partner agent
Leverage their expertise and Zillow's premium Showcase listings to get your home seen by more buyers.
Get startedList with your own agent
Get your home in front of millions of buyers by listing it on Zillow.
Learn how to do itSell it yourself
Take full control of how buyers see your home on Zillow by listing For Sale by Owner (FSBO).
List your homeWhat's special
Open floor planBackyard oasisLarge backyardExpansive outdoor spaceSummer barbecuesIdeal space for gatheringsNatural light
Zillow last checked:
Listing updated:
Listed by:
Amanda Shelton Shirley 0819424,
Aguila Verde Real Estate 940-391-9384,
Austin Shirley 0621938 940-391-9384,
Aguila Verde Real Estate
Bought with:
Ester Facja
House Brokerage
Source: NTREIS,MLS#: 21000081
Facts & features
Interior
Bedrooms & bathrooms
- Bedrooms: 3
- Bathrooms: 2
- Full bathrooms: 2
Primary bedroom
- Features: Ceiling Fan(s), En Suite Bathroom
- Level: First
- Dimensions: 13 x 12
Bedroom
- Features: Ceiling Fan(s)
- Level: First
- Dimensions: 11 x 10
Bedroom
- Features: Ceiling Fan(s)
- Level: First
- Dimensions: 11 x 10
Primary bathroom
- Features: Bidet, Built-in Features, En Suite Bathroom
- Level: First
- Dimensions: 7 x 5
Dining room
- Level: First
- Dimensions: 15 x 13
Other
- Features: Built-in Features
- Level: First
- Dimensions: 12 x 7
Kitchen
- Features: Built-in Features, Galley Kitchen
- Level: First
- Dimensions: 15 x 8
Living room
- Level: First
- Dimensions: 16 x 21
Utility room
- Features: Built-in Features, Utility Room
- Level: First
- Dimensions: 6 x 5
Heating
- Central
Cooling
- Central Air, Ceiling Fan(s)
Appliances
- Included: Dishwasher, Electric Cooktop, Electric Oven
- Laundry: Laundry in Utility Room
Features
- Cathedral Ceiling(s), Decorative/Designer Lighting Fixtures, High Speed Internet, Open Floorplan, Cable TV, Vaulted Ceiling(s)
- Has basement: No
- Has fireplace: No
Interior area
- Total interior livable area: 1,580 sqft
Property
Parking
- Total spaces: 2
- Parking features: Additional Parking, Driveway
- Attached garage spaces: 2
- Has uncovered spaces: Yes
Accessibility
- Accessibility features: Accessible Full Bath
Features
- Levels: One
- Stories: 1
- Patio & porch: Front Porch
- Pool features: None
- Fencing: Chain Link
Lot
- Size: 0.47 Acres
- Features: Back Yard, Interior Lot, Lawn, Landscaped, Native Plants
Details
- Parcel number: R35249
Construction
Type & style
- Home type: SingleFamily
- Architectural style: Ranch,Detached
- Property subtype: Single Family Residence
Materials
- Brick
- Foundation: Slab
- Roof: Composition,Shingle
Condition
- Year built: 1977
Utilities & green energy
- Sewer: Public Sewer
- Water: Public
- Utilities for property: Sewer Available, Water Available, Cable Available
Green energy
- Energy generation: Solar
Community & HOA
Community
- Subdivision: N.H Meisenheimer
HOA
- Has HOA: No
Location
- Region: Denton
Financial & listing details
- Tax assessed value: $331,297
- Annual tax amount: $934
- Date on market: 7/19/2025
- Cumulative days on market: 117 days
- Listing terms: Cash,Conventional,FHA
Price history
| Date | Event | Price |
|---|---|---|
| 12/10/2025 | Sold | -- |
Source: NTREIS #21000081 Report a problem | ||
| 11/22/2025 | Pending sale | $320,000$203/sqft |
Source: NTREIS #21000081 Report a problem | ||
| 11/14/2025 | Contingent | $320,000$203/sqft |
Source: NTREIS #21000081 Report a problem | ||
| 7/19/2025 | Listed for sale | $320,000+137%$203/sqft |
Source: NTREIS #21000081 Report a problem | ||
| 6/19/2015 | Sold | -- |
Source: Agent Provided Report a problem | ||
| 5/29/2015 | Pending sale | $135,000$85/sqft |
Source: Keller Williams Realty-FM #13148076 Report a problem | ||
| 5/9/2015 | Listed for sale | $135,000$85/sqft |
Source: Keller Williams Realty-FM #13148076 Report a problem | ||
Public tax history
| Year | Property taxes | Tax assessment |
|---|---|---|
| 2025 | $934 -43.3% | $255,472 +10% |
| 2024 | $1,647 -0.1% | $232,247 +10% |
| 2023 | $1,649 -41.8% | $211,134 +10% |
| 2022 | $2,834 -0.3% | $191,940 +10% |
| 2021 | $2,843 -2.9% | $174,491 |
| 2020 | $2,927 -13.3% | $174,491 +5.7% |
| 2019 | $3,375 +1.4% | $165,039 +5.1% |
| 2018 | $3,330 +13.7% | $157,014 +8.4% |
| 2017 | $2,928 | $144,845 +7% |
| 2016 | $2,928 +20% | $135,426 +33.4% |
| 2015 | $2,440 | $101,529 +4.1% |
| 2014 | $2,440 | $97,531 +0.7% |
| 2013 | $2,440 | $96,823 +7.4% |
| 2012 | -- | $90,136 -8.2% |
| 2011 | -- | $98,206 -2.6% |
| 2010 | -- | $100,823 -4.2% |
| 2009 | -- | $105,223 -1.6% |
| 2007 | -- | $106,962 +11.8% |
| 2006 | $2,601 +13.8% | $95,683 +0.2% |
| 2005 | $2,285 | $95,510 -1.8% |
| 2004 | -- | $97,233 -1.3% |
| 2003 | -- | $98,535 +0.7% |
| 2002 | -- | $97,884 +13.5% |
| 2001 | -- | $86,213 |
Find assessor info on the county website
Neighborhood: 76207
Nearby homes
- $283,4003 bd2 ba1.4k sqft3800 N Elm St, Denton, TX 76207Off Market
- $259,9003 bd2 ba1.5k sqft3716 N Elm St #102, Denton, TX 76207Off Market

- $255,7004 bd2 ba1.5k sqft3716 N Elm St #A-B, Denton, TX 76207Off Market
- $--4 bd2 ba1.4k sqft3716 N Elm St, Denton, TX 76207Off Market
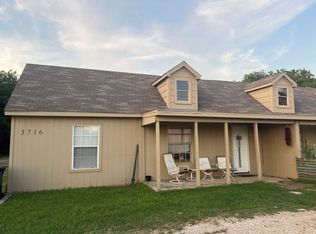
- $362,2003 bd1 ba-- sqft3716 N Elm St UNIT B, Denton, TX 76207Off Market
- $324,2004 bd2 ba1.9k sqft1711 Riney Rd, Denton, TX 76207Off Market
- $213,9002 bd1 ba1k sqft1715 Riney Rd, Denton, TX 76207Off Market
- $289,7001 bd1 ba400 sqft3712 N Elm St, Denton, TX 76207Off Market
Nearby schools
GreatSchools rating
- 4/10Evers Park Elementary SchoolGrades: PK-5Distance: 0.7 mi
- 5/10Calhoun Middle SchoolGrades: 6-8Distance: 1.6 mi
- 5/10Denton High SchoolGrades: 9-12Distance: 1.1 mi
Schools provided by the listing agent
- Elementary: Evers Park
- Middle: Calhoun
- High: Denton
- District: Denton ISD
Source: NTREIS. This data may not be complete. We recommend contacting the local school district to confirm school assignments for this home.
Get a cash offer in 3 minutes
Find out how much your home could sell for in as little as 3 minutes with a no-obligation cash offer.
Estimated market value
$253,100
Get a cash offer in 3 minutes
Find out how much your home could sell for in as little as 3 minutes with a no-obligation cash offer.
Estimated market value
$253,100
- Texas
- Denton County
- Denton
- 76207
- 3720 N Elm St
