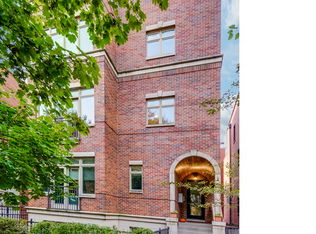
Lakeview's finest family home was designed by a discerning family because what they wanted did not exist. Now it can be yours. Set on a quiet, one way friendly block in the Southport Corridor half a block from Juniper Park and sought-after Blaine School, this extra wide home sits on a massive 62.5' lot facing south to overlook the exquisitely landscaped private yard and capture natural light all day. This property was redesigned for suburban living in the city with an extraordinary addition with every possible amenity: an amazing year-round indoor pool room with glass roof and retractable skylight, 4-car attached heated garage, 4 stop elevator, walk-in wine cellar, a penthouse library, home theater, huge children's playroom, 5 fireplaces, 2 laundry rooms, a rooftop deck, large terrace off the kitchen and a large rear patio perfect for sport court. The home features 9700 square feet with 7 bedrooms, 5.1 baths plus many other rooms making this floor plan very versatile. It has a spectacular kitchen done by Benvenuti & Stein with massive great room and multiple sets of folding doors on the main level open up for true indoor / outdoor flow connecting the yard, patio, pool, sun room and family room. The 4 family bedrooms are together on the second floor with a large guest bedroom and 6th bedroom being used as exercise room in the basement. Top floor 7th bedroom/ entertainment room has full bath and walk in closet. Smart home functionality controls one-touch lighting scenes, security, built-in Sonos speakers throughout and the swim jets in the pool. Finishes are custom with no expense spared. The location is ideal on this Southport Corridor quiet one way tree lined street just seconds to top restaurants, shopping, ice cream and Wrigley Field all out your door. And for someone who wants more: the 25' lot beyond the yard is available to create an 87.5' urban estate. This is a once in a lifetime offering that can't be replicated at this price.
Closed
$5,100,000
3720 N Greenview Ave, Chicago, IL 60613
7beds
9,700sqft
Single Family Residence
Built in 2005
7,697.05 Square Feet Lot
$5,561,700 Zestimate®
$526/sqft
$7,940 Estimated rent
Home value
$5,561,700
$4.95M - $6.23M
$7,940/mo
Zestimate® history
Owner options
List your home for rent
$7,940/mo
Rent Zestimate®
Find your next renter with Zillow Rental Manager. Plus, with online applications, you can quickly screen prospective tenants – for free.
$7,940/mo
Rent Zestimate®
Refinance and save
$36,481/mo
Est. payment
Refinancing to a lower rate could help reduce your monthly payments and save thousands over the life of the loan.
$36,481/mo
Est. payment
Explore your selling options
Work with a Zillow partner agent
Leverage their expertise and Zillow's premium Showcase listings to get your home seen by more buyers.
Get startedList with your own agent
Get your home in front of millions of buyers by listing it on Zillow.
Learn how to do itSell it yourself
Take full control of how buyers see your home on Zillow by listing For Sale by Owner (FSBO).
List your homeWhat's special
Zillow last checked:
Listing updated:
Listing courtesy of:
Jennifer Mills 312-751-0300,
Jameson Sotheby's Intl Realty
Bought with:
Timothy Salm
Jameson Sotheby's Intl Realty
Source: MRED as distributed by MLS GRID,MLS#: 11764654
Facts & features
Interior
Bedrooms & bathrooms
- Bedrooms: 7
- Bathrooms: 6
- Full bathrooms: 5
- 1/2 bathrooms: 1
Primary bedroom
- Features: Flooring (Hardwood), Window Treatments (Blinds), Bathroom (Full)
- Level: Second
- Area: 476 Square Feet
- Dimensions: 28X17
Bedroom 2
- Features: Flooring (Hardwood), Window Treatments (Blinds)
- Level: Second
- Area: 154 Square Feet
- Dimensions: 14X11
Bedroom 3
- Features: Flooring (Hardwood), Window Treatments (Curtains/Drapes)
- Level: Second
- Area: 143 Square Feet
- Dimensions: 13X11
Bedroom 4
- Features: Flooring (Hardwood), Window Treatments (Blinds)
- Level: Second
- Area: 169 Square Feet
- Dimensions: 13X13
Bedroom 5
- Features: Flooring (Hardwood), Window Treatments (Blinds)
- Level: Lower
- Area: 240 Square Feet
- Dimensions: 20X12
Bedroom 6
- Features: Flooring (Carpet), Window Treatments (Blinds)
- Level: Basement
- Area: 156 Square Feet
- Dimensions: 13X12
Other
- Features: Flooring (Hardwood), Window Treatments (Shades)
- Level: Third
- Area: 476 Square Feet
- Dimensions: 28X17
Deck
- Features: Flooring (Other)
- Level: Main
- Area: 754 Square Feet
- Dimensions: 29X26
Dining room
- Features: Flooring (Hardwood), Window Treatments (Curtains/Drapes)
- Level: Main
- Area: 198 Square Feet
- Dimensions: 18X11
Family room
- Features: Flooring (Hardwood), Window Treatments (Blinds)
- Level: Main
- Area: 608 Square Feet
- Dimensions: 19X32
Foyer
- Level: Main
- Area: 42 Square Feet
- Dimensions: 07X06
Kitchen
- Features: Kitchen (Eating Area-Table Space, Island, Pantry-Butler, Pantry-Walk-in, Custom Cabinetry), Flooring (Hardwood), Window Treatments (Blinds)
- Level: Main
- Area: 608 Square Feet
- Dimensions: 19X32
Laundry
- Features: Flooring (Travertine), Window Treatments (Shades)
- Level: Lower
- Area: 91 Square Feet
- Dimensions: 13X07
Living room
- Features: Flooring (Hardwood), Window Treatments (Curtains/Drapes)
- Level: Main
- Area: 280 Square Feet
- Dimensions: 20X14
Office
- Features: Flooring (Hardwood), Window Treatments (Blinds)
- Level: Main
- Area: 90 Square Feet
- Dimensions: 9X10
Other
- Features: Flooring (Other), Window Treatments (Blinds)
- Level: Main
- Area: 480 Square Feet
- Dimensions: 30X16
Recreation room
- Features: Flooring (Carpet), Window Treatments (Blinds)
- Level: Third
- Area: 612 Square Feet
- Dimensions: 18X34
Other
- Features: Flooring (Carpet), Window Treatments (Blinds)
- Level: Lower
- Area: 437 Square Feet
- Dimensions: 19X23
Walk in closet
- Features: Flooring (Hardwood), Window Treatments (Blinds)
- Level: Second
- Area: 120 Square Feet
- Dimensions: 8X15
Heating
- Natural Gas, Forced Air, Radiant, Sep Heating Systems - 2+, Indv Controls, Zoned, Radiant Floor
Cooling
- Central Air, Zoned
Appliances
- Included: Double Oven, Range, Microwave, Dishwasher, Refrigerator, High End Refrigerator, Bar Fridge, Freezer, Washer, Dryer, Disposal, Stainless Steel Appliance(s), Wine Refrigerator, Range Hood, Humidifier
- Laundry: Upper Level, In Unit, Multiple Locations, Sink
Features
- Cathedral Ceiling(s), Wet Bar, Elevator, Walk-In Closet(s)
- Flooring: Hardwood
- Windows: Screens
- Basement: Finished,Exterior Entry,Storage Space,Full,Daylight
- Number of fireplaces: 5
- Fireplace features: Wood Burning, Gas Starter, Family Room, Living Room, Master Bedroom, Other, Great Room
Interior area
- Total structure area: 0
- Total interior livable area: 9,700 sqft
Property
Parking
- Total spaces: 4
- Parking features: Off Alley, Garage Door Opener, Heated Garage, Garage, On Site, Garage Owned, Attached
- Attached garage spaces: 4
- Has uncovered spaces: Yes
Accessibility
- Accessibility features: No Disability Access
Features
- Patio & porch: Roof Deck, Deck, Patio
- Exterior features: Dog Run, Lighting
- Pool features: In Ground, Indoor
- Fencing: Fenced
Lot
- Size: 7,697 sqft
- Dimensions: 62.5X125
- Features: Landscaped, Mature Trees, Garden
Details
- Additional structures: Pool House
- Parcel number: 14201120540000
- Special conditions: None
- Other equipment: Central Vacuum, TV-Cable, Intercom, Ceiling Fan(s), Sump Pump, Air Purifier
Construction
Type & style
- Home type: SingleFamily
- Architectural style: Traditional
- Property subtype: Single Family Residence
Materials
- Brick, Limestone
- Foundation: Concrete Perimeter
Condition
- New construction: No
- Year built: 2005
- Major remodel year: 2017
Utilities & green energy
- Electric: Circuit Breakers, 200+ Amp Service
- Sewer: Public Sewer
- Water: Lake Michigan, Public
Community & neighborhood
Security
- Security features: Security System, Fire Sprinkler System, Carbon Monoxide Detector(s)
Community
- Community features: Park, Curbs, Gated, Sidewalks, Street Lights, Street Paved
Location
- Region: Chicago
HOA & financial
HOA
- Services included: None
Other
Other facts
- Listing terms: Conventional
- Ownership: Fee Simple
Price history
| Date | Event | Price |
|---|---|---|
| 9/18/2023 | Sold | $5,100,000-7.3%$526/sqft |
Source:  MRED as distributed by MLS GRID #11764654 Report a problem MRED as distributed by MLS GRID #11764654 Report a problem | ||
| 7/10/2023 | Pending sale | $5,499,000$567/sqft |
Source: MRED as distributed by MLS GRID #11764654 Report a problem | ||
| 7/10/2023 | Listing removed | -- |
Source: MRED as distributed by MLS GRID #11764654 Report a problem | ||
| 6/13/2023 | Contingent | $5,499,000$567/sqft |
Source: MRED as distributed by MLS GRID #11764654 Report a problem | ||
| 4/21/2023 | Price change | $5,499,000-1.7%$567/sqft |
Source: MRED as distributed by MLS GRID #11764654 Report a problem | ||
| 2/8/2023 | Price change | $5,595,000-1.8%$577/sqft |
Source: MRED as distributed by MLS GRID #11715000 Report a problem | ||
| 10/12/2022 | Listed for sale | $5,695,000+138.3%$587/sqft |
Source: MRED as distributed by MLS GRID #11650641 Report a problem | ||
| 9/23/2013 | Sold | $2,390,000-10.7%$246/sqft |
Source: Public Record Report a problem | ||
| 1/20/2006 | Sold | $2,676,500+226.4%$276/sqft |
Source: Public Record Report a problem | ||
| 12/12/2003 | Sold | $820,000$85/sqft |
Source: Public Record Report a problem | ||
Public tax history
| Year | Property taxes | Tax assessment |
|---|---|---|
| 2024 | -- | $503,000 +83.5% |
| 2023 | $57,841 +2.6% | $274,139 |
| 2022 | $56,386 +2.3% | $274,139 |
| 2021 | $55,127 +2.1% | $274,139 +13.1% |
| 2020 | $54,018 +2% | $242,486 -8% |
| 2019 | $52,955 +1.7% | $263,572 |
| 2018 | $52,064 -5.9% | $263,572 +2.5% |
| 2017 | $55,354 +7.5% | $257,136 |
| 2016 | $51,501 -12.5% | $257,136 -19.9% |
| 2015 | $58,857 | $321,192 |
Find assessor info on the county website
Neighborhood: Lake View


Nearby schools
GreatSchools rating
- 9/10Blaine Elementary SchoolGrades: PK-8Distance: 0.2 mi
- 3/10Lake View High SchoolGrades: 9-12Distance: 0.4 mi
Schools provided by the listing agent
- Elementary: Blaine Elementary School
- Middle: Blaine Elementary School
- High: Lake View High School
- District: 299
Source: MRED as distributed by MLS GRID. This data may not be complete. We recommend contacting the local school district to confirm school assignments for this home.
Get a cash offer in 3 minutes
Find out how much your home could sell for in as little as 3 minutes with a no-obligation cash offer.
Estimated market value
$5,561,700
Get a cash offer in 3 minutes
Find out how much your home could sell for in as little as 3 minutes with a no-obligation cash offer.
Estimated market value
$5,561,700
- Illinois
- Cook County
- Chicago
- 60613
- Lake View
- 3720 N Greenview Ave
Nearby cities
Nearby neighborhoods
Nearby zip codes
Other Chicago Topics
