Weeks away to move-in ready. Brand new construction 2 story Luxury single family home with basement and rooftop deck over home and Garage by reputed Architect-led design build firm in the heart of North Center. Walking distance to Trader Joe's, shopping, bars, restaurants and brown line CTA stations. Thoughtfully designed floor plan features 6 bedrooms, 4.2 baths with a rooftop deck over the home AND the garage. First floor features living-dining room combo with a fireplace, spacious chef's kitchen with Wolf and Sub-zero appliances with slim shaker cabinets around a 12' long island and a family room with coffered ceilings and custom built-ins around another gas fireplace. Second floor features 4 bedrooms and 3 bathrooms and a laundry closet.Roof level features a penthouse to walk out to a private rooftop deck that is not visible from the street. This rooftop deck over the rear half of the home offers true privacy and usability with access from within the home. Basement features luxury vinyl tile flooring with hydronic radiant heating with two bedrooms, powder room, full bath and a large family room besides the laundry and mech. closets. Home is clad with James Hardie board exterior siding with the facade featuring masonry until first floor. Electric car charging ready two car frame garage with rooftop deck and metal stairs to rooftop and "party overhead door". Ample fenced front yard, rear semi-paved yard and rooftop decks over the home and garage maximizes use of open space within the lot. Customization requests welcomed. Broker has ownership interest. Pictures from recently completed similar home. Aug 2024 occupancy
Closed
$2,090,000
3720 N Hermitage Ave, Chicago, IL 60613
6beds
4,200sqft
Single Family Residence
Built in 2024
3,125 Square Feet Lot
$2,390,200 Zestimate®
$498/sqft
$7,485 Estimated rent
Home value
$2,390,200
$2.22M - $2.56M
$7,485/mo
Zestimate® history
Owner options
List your home for rent
$7,485/mo
Rent Zestimate®
Find your next renter with Zillow Rental Manager. Plus, with online applications, you can quickly screen prospective tenants – for free.
$7,485/mo
Rent Zestimate®
Refinance and save
$12,302/mo
Est. payment
Refinancing to a lower rate could help reduce your monthly payments and save thousands over the life of the loan.
$12,302/mo
Est. payment
Explore your selling options
Work with a Zillow partner agent
Leverage their expertise and Zillow's premium Showcase listings to get your home seen by more buyers.
Get startedList with your own agent
Get your home in front of millions of buyers by listing it on Zillow.
Learn how to do itSell it yourself
Take full control of how buyers see your home on Zillow by listing For Sale by Owner (FSBO).
List your homeWhat's special
Zillow last checked:
Listing updated:
Listed by:
Prashanth Mahakali 312-316-0169,
Real View Properties
Bought with:
Connie Engel
@properties Christie's International Real Estate
Source: MRED as distributed by MLS GRID,MLS#: 12079651
Facts & features
Interior
Bedrooms & bathrooms
- Bedrooms: 6
- Bathrooms: 6
- Full bathrooms: 4
- 1/2 bathrooms: 2
Rooms
- Room types: Bedroom 5, Bedroom 6
Primary bedroom
- Features: Bathroom (Full)
- Level: Second
- Area: 225 Square Feet
- Dimensions: 15X15
Bedroom 2
- Level: Second
- Area: 110 Square Feet
- Dimensions: 10X11
Bedroom 3
- Level: Second
- Area: 121 Square Feet
- Dimensions: 11X11
Bedroom 4
- Level: Second
- Area: 154 Square Feet
- Dimensions: 11X14
Bedroom 5
- Level: Basement
- Area: 120 Square Feet
- Dimensions: 12X10
Bedroom 6
- Level: Basement
- Area: 154 Square Feet
- Dimensions: 11X14
Dining room
- Features: Flooring (Hardwood)
- Level: Main
- Area: 143 Square Feet
- Dimensions: 11X13
Family room
- Level: Main
- Area: 306 Square Feet
- Dimensions: 18X17
Kitchen
- Features: Kitchen (Island, Pantry-Walk-in, SolidSurfaceCounter), Flooring (Hardwood)
- Level: Main
- Area: 266 Square Feet
- Dimensions: 19X14
Laundry
- Level: Second
- Area: 24 Square Feet
- Dimensions: 6X4
Living room
- Features: Flooring (Hardwood)
- Level: Main
- Area: 156 Square Feet
- Dimensions: 12X13
Heating
- Natural Gas, Radiant Floor
Cooling
- Central Air
Appliances
- Laundry: Upper Level
Features
- Cathedral Ceiling(s), Sauna, Wet Bar, Built-in Features, Walk-In Closet(s), Bookcases, High Ceilings, Beamed Ceilings, Special Millwork
- Flooring: Hardwood, Laminate
- Basement: Finished,Full
- Number of fireplaces: 2
- Fireplace features: Gas Log, Family Room
Interior area
- Total structure area: 0
- Total interior livable area: 4,200 sqft
Property
Parking
- Total spaces: 2
- Parking features: Detached, Garage
- Garage spaces: 2
Accessibility
- Accessibility features: No Disability Access
Features
- Stories: 2
Lot
- Size: 3,125 Square Feet
- Dimensions: 25 X 125
Details
- Parcel number: 14192210170000
- Special conditions: None
Construction
Type & style
- Home type: SingleFamily
- Property subtype: Single Family Residence
Materials
- Fiber Cement
Condition
- New Construction
- New construction: Yes
- Year built: 2024
Utilities & green energy
- Electric: 200+ Amp Service
- Sewer: Public Sewer
- Water: Public
Community & HOA
HOA
- Services included: None
Location
- Region: Chicago
Financial & listing details
- Price per square foot: $498/sqft
- Tax assessed value: $869,860
- Annual tax amount: $17,656
- Date on market: 6/16/2024
- Listing terms: Conventional
- Ownership: Fee Simple
Price history
| Date | Event | Price |
|---|---|---|
| 9/27/2024 | Sold | $2,090,000-2.8%$498/sqft |
Source:  MRED as distributed by MLS GRID #12079651 Report a problem MRED as distributed by MLS GRID #12079651 Report a problem | ||
| 7/31/2024 | Contingent | $2,150,000$512/sqft |
Source: MRED as distributed by MLS GRID #12079651 Report a problem | ||
| 6/16/2024 | Listed for sale | $2,150,000+230.8%$512/sqft |
Source: MRED as distributed by MLS GRID #12079651 Report a problem | ||
| 9/28/2023 | Sold | $650,000$155/sqft |
Source: MRED as distributed by MLS GRID #11820361 Report a problem | ||
| 8/8/2023 | Contingent | $650,000$155/sqft |
Source: MRED as distributed by MLS GRID #11820361 Report a problem | ||
| 8/3/2023 | Price change | $650,000-5.8%$155/sqft |
Source: MRED as distributed by MLS GRID #11820361 Report a problem | ||
| 6/29/2023 | Listed for sale | $689,999$164/sqft |
Source: MRED as distributed by MLS GRID #11820361 Report a problem | ||
| 6/11/2023 | Listing removed | -- |
Source: MRED as distributed by MLS GRID #11745816 Report a problem | ||
| 4/21/2023 | Price change | $689,999-1.4%$164/sqft |
Source: MRED as distributed by MLS GRID #11745816 Report a problem | ||
| 4/13/2023 | Price change | $699,9000%$167/sqft |
Source: MRED as distributed by MLS GRID #11745816 Report a problem | ||
| 3/27/2023 | Listed for sale | $700,000$167/sqft |
Source: MRED as distributed by MLS GRID #11745816 Report a problem | ||
Public tax history
| Year | Property taxes | Tax assessment |
|---|---|---|
| 2024 | -- | $86,986 +33.8% |
| 2023 | $12,455 -29.5% | $65,000 -29.3% |
| 2022 | $17,656 +280.9% | $91,999 |
| 2021 | $4,635 -3.1% | $91,999 +54.3% |
| 2020 | $4,783 +0.3% | $59,623 -10% |
| 2019 | $4,769 +1.5% | $66,248 |
| 2018 | $4,697 -6.6% | $66,248 +18.5% |
| 2017 | $5,029 -6.4% | $55,924 |
| 2016 | $5,374 +4% | $55,924 |
| 2015 | $5,165 +315.8% | $55,924 +70.7% |
| 2014 | $1,242 -0.4% | $32,762 |
| 2013 | $1,247 -79.7% | $32,762 -15% |
| 2012 | $6,147 -27.3% | $38,531 -33% |
| 2011 | $8,450 +746.4% | $57,531 |
| 2010 | $998 -88.9% | $57,531 |
| 2009 | $8,971 +797.9% | $57,531 -4.7% |
| 2008 | $999 -8% | $60,385 |
| 2007 | $1,086 -5.8% | $60,385 |
| 2006 | $1,153 -13.3% | $60,385 +37.3% |
| 2005 | $1,331 -4.8% | $43,987 |
| 2004 | $1,397 -6.6% | $43,987 |
| 2003 | $1,495 -11.6% | $43,987 +26.6% |
| 2002 | $1,692 -6.6% | $34,740 |
| 2001 | $1,810 -8.8% | $34,740 |
| 2000 | $1,984 -3.8% | $34,740 +70.2% |
| 1999 | $2,062 | $20,412 |
Find assessor info on the county website
Neighborhood: Lake View
Nearby homes
- $919,4004 bd2 ba1.6k sqft3724 N Hermitage Ave, Chicago, IL 60613Off Market
- $1,174,4005 bd2 ba3.6k sqft3718 N Hermitage Ave, Chicago, IL 60613Off Market
- $512,1003 bd1 ba1.2k sqft3714 N Hermitage Ave #2, Chicago, IL 60613Off Market

- $1,000,0005 bd2 ba-- sqft3714 N Hermitage Ave, Chicago, IL 60613For Sale
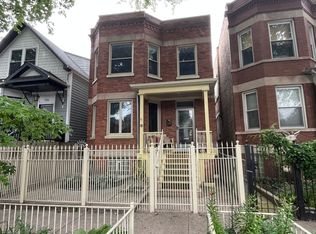
- $1,800,9004 bd2 ba2.5k sqft3726 N Hermitage Ave #1, Chicago, IL 60613Off Market
- $1,648,4005 bd3 ba3.7k sqft3726 N Hermitage Ave, Chicago, IL 60613Off Market
- $1,400,0004 bd4 ba-- sqft3712 N Hermitage Ave, Chicago, IL 60613Sold
- $771,0004 bd2 ba1.6k sqft3728 N Hermitage Ave, Chicago, IL 60613Off Market
Nearby schools
GreatSchools rating
- 9/10Hamilton Elementary SchoolGrades: PK-8Distance: 0.3 mi
- 3/10Lake View High SchoolGrades: 9-12Distance: 0.5 mi
Schools provided by the listing agent
- Elementary: Hamilton Elementary School
- District: 299
Source: MRED as distributed by MLS GRID. This data may not be complete. We recommend contacting the local school district to confirm school assignments for this home.
Get a cash offer in 3 minutes
Find out how much your home could sell for in as little as 3 minutes with a no-obligation cash offer.
Estimated market value
$2,390,200
Get a cash offer in 3 minutes
Find out how much your home could sell for in as little as 3 minutes with a no-obligation cash offer.
Estimated market value
$2,390,200
- Illinois
- Cook County
- Chicago
- 60613
- Lake View
- 3720 N Hermitage Ave
Nearby cities
Nearby neighborhoods
Nearby zip codes
Other Chicago Topics
