Skip main navigation
Accepting backups
  • $429,900

    3720 Noble Rd, Williamston, MI 48895

    5beds
    2,940sqft
    : 
    $3,368/mo
    Get pre-qualified
    Single Family Residence
    Built in 1978
    2.4 Acres Lot
    $425,600 Zestimate®
    $146/sqft
    $-- HOA

    What's special

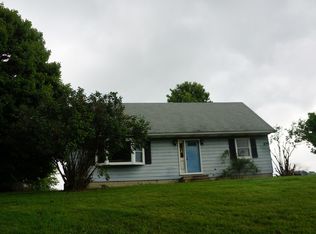
    Set on over 2 acres of picturesque property, this spacious 5-bedroom, 2-bathroom ranch offers the perfect combination of country living, outdoor recreation, and move-in-ready comfort. With a pole barn, in-ground pool, pool house, and ample living space, this property presents a unique opportunity to enjoy both privacy and versatility. Outside, the expansive grounds provide plenty of room to spread out and enjoy the outdoors. A large pole barn and dedicated pool house offer exceptional storage and recreational possibilities, while the in-ground pool serves as the centerpiece of the backyard. A spacious back deck overlooks the pool area and provides the perfect setting for entertaining, outdoor dining, or relaxing evenings. The covered front porch adds additional outdoor living space and a welcoming place to enjoy the peaceful surroundings. Inside, the home's ranch-style layout offers comfortable everyday living with five bedrooms and two full bathrooms. The main living area is enhanced by beautiful beamed ceilings that create a sense of openness and character, while large windows fill the space with natural light. A charming three-season room provides the ideal transition between indoor and outdoor living, offering additional space to relax and enjoy views of the property throughout much of the year. With acreage, outbuildings, abundant living space, and endless potential for outdoor enjoyment, this property is ready to welcome its next owners home.
    58 days
    |
    237
    |
    13
    |

    Zillow last checked:

    Listing updated:

    Listed by:

    Carter Mauk 517-648-0912,

    EXP Realty - Haslett 269-600-4397

    Source: Greater Lansing AOR,MLS#: 296596MLS Logo

      Facts & features

      Interior

      Bedrooms & bathrooms
      • Bedrooms: 5
      • Bathrooms: 2
      • Full bathrooms: 2
      Primary bedroom
      • Level: First
      • Area: 204 Square Feet
      • Dimensions: 15 x 13.6
      Bedroom 2
      • Level: First
      • Area: 120 Square Feet
      • Dimensions: 12 x 10
      Bedroom 3
      • Level: First
      • Area: 140 Square Feet
      • Dimensions: 14 x 10
      Bedroom 4
      • Level: Basement
      • Area: 143 Square Feet
      • Dimensions: 11 x 13
      Bedroom 5
      • Level: Basement
      • Area: 123.5 Square Feet
      • Dimensions: 9.5 x 13
      Dining room
      • Level: First
      • Area: 121 Square Feet
      • Dimensions: 11 x 11
      Kitchen
      • Level: First
      • Area: 132 Square Feet
      • Dimensions: 12 x 11
      Living room
      • Level: First
      • Area: 352 Square Feet
      • Dimensions: 22 x 16
      Heating
      • Forced Air, Propane, Wood Stove
      Cooling
      • Central Air
      Appliances
      • Included: Dryer, Electric Range, Refrigerator, Vented Exhaust Fan, Washer, Water Heater, Water Softener
      • Laundry: In Basement
      Features
      • Granite Counters
      • Flooring: Vinyl, Wood
      • Windows: Double Pane Windows, Screens
      • Basement: Egress Windows,Finished,Interior Entry
      • Number of fireplaces: 2
      • Fireplace features: Basement, Family Room, Wood Burning Stove
      Interior area
      • Total structure area: 2,940
      • Total interior livable area: 2,940 sqft
      • Finished area above ground: 1,470
      • Finished area below ground: 1,470

      Property

      Parking
      • Total spaces: 2
      • Parking features: Asphalt, Attached, Garage, Paved
      • Attached garage spaces: 2
      Features
      • Levels: One
      • Stories: 1
      • Patio & porch: Deck, Glass Enclosed, Porch, Screened
      • Exterior features: Rain Gutters
      • Has private pool: Yes
      • Pool features: In Ground, Private
      • Spa features: None
      • Fencing: None
      • Has view: Yes
      • View description: Creek/Stream, Rural
      • Has water view: Yes
      • Water view: Creek/Stream
      Lot
      • Size: 2.4 Acres
      • Dimensions: 2.4 A
      • Features: Back Yard, Few Trees, Landscaped, Private
      Details
      • Additional structures: Pool House, Pole Barn
      • Foundation area: 1470
      • Parcel number: 33080816100001
      • Zoning description: Zoning

      Construction

      Type & style
      • Home type: SingleFamily
      • Architectural style: Ranch
      • Property subtype: Single Family Residence
      Materials
      • Wood Siding
      • Foundation: Concrete Perimeter
      • Roof: Metal
      Condition
      • Year built: 1978

      Utilities & green energy

      • Electric: 150 Amp Service
      • Sewer: Septic Tank
      • Water: Well
      • Utilities for property: Water Connected, High Speed Internet Available, Electricity Connected, Propane

      Community & HOA

      Community
      • Features: None
      • Security: Smoke Detector(s)
      • Subdivision: None
      HOA
      • Has HOA: No
      • Amenities included: None
      Location
      • Region: Williamston

      Financial & listing details

      • Price per square foot: $146/sqft
      • Tax assessed value: $151,100
      • Annual tax amount: $4,204
      • Date on market: 6/12/2026
      • Listing terms: VA Loan,Cash,Conventional,FHA
      • Road surface type: Paved

        Estimated market value

        $425,600

        $404,000 - $447,000

        $3,003/mo

        Price history

        DateEventPrice
        6/30/2026Listed for sale$429,900$146/sqft
        Source: Greater Lansing AOR #296596 Report a problem
        6/25/2026Contingent$429,900$146/sqft
        Source: Greater Lansing AOR #296596 Report a problem
        6/12/2026Listed for sale$429,900+168.7%$146/sqft
        Source: Greater Lansing AOR #296596 Report a problem
        11/6/2006Sold$160,000$54/sqft
        Source: Public Record Report a problem

        Public tax history

        YearProperty taxesTax assessment
        2025$4,005 +7.7%$151,100 +5.7%
        2024$3,720 $143,000 +21.4%
        2023-- $117,800 -3%
        2022-- $121,500 +6.7%
        2021-- $113,900 +1.6%
        2020-- $112,100 +5.7%
        2019$3,000 $106,100 +12.9%
        2018$3,000 $94,000 +6.9%
        2017-- $87,900 +5.4%
        2016-- $83,400 +5.8%
        2015-- $78,800 +10.2%
        2014-- $71,500 +2.1%
        2013-- $70,000 -0.6%
        2012-- $70,400 -8.5%
        2011-- $76,900 -2.4%
        2010-- $78,800 -14.4%
        2009-- $92,100 -6.1%
        2008-- $98,100 -3%
        2007-- $101,100 -1.7%
        2006-- $102,900 +1.9%
        2005-- $101,000 +5.4%
        2004-- $95,800 +6.9%
        2003-- $89,600 +7.7%
        2002-- $83,200 -15.5%
        2001-- $98,500 +14.5%
        2000-- $86,000
        Find assessor info on the county website

        Monthly payment

        Est. payment

        Payment breakdown

        Explore the cost of this home by adjusting the details. Changes won't be saved.
        All calculations are estimates and provided by Zillow, Inc. for informational purposes only. Actual amounts may vary.
        HOA fees may include property taxes on listings classified as Co-Ops. Contact the listing agent and/or owner for fee details.
        Mortgage interest rates are dependent on a number of factors, including credit score, down payment, and repayment length. Interest rate data provided by Zillow Group Marketplace, Inc. as of 1/1/1970 from various mortgage lenders with which we have lead or other similar arrangements; the Estimated Payment is an average of those rates.
        See how much you could borrow to make a competitive offer.

        Climate risks

        Neighborhood: 48895

        Getting around

        0 / 100
        Car-Dependent
        26 / 100
        Somewhat Bikeable

        Nearby schools

        GreatSchools rating
        Schools provided by the listing agent
        • High: Williamston

        Source: Greater Lansing AOR. This data may not be complete. We recommend contacting the local school district to confirm school assignments for this home.

        A local agent can set up tours, give advice and negotiate with sellers.

        Browse local experts

        Similar homes