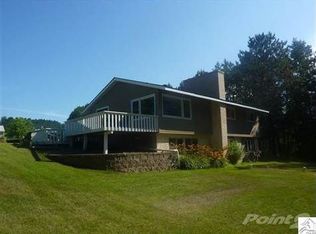
Enjoy bright, airy living in this spacious 3-bedroom, 2-bathroom ranch home nestled on 3.29 serene acres in Barnum. The south-facing living areas capture beautiful natural views, including a private backyard visible right from the kitchen, perfect for keeping an eye on outdoor activities while preparing meals. The kitchen shines with granite countertops and opens onto a large deck—ideal for barbecues and entertaining guests amid tranquil natural surroundings. Step outside to discover mature apple and lilac trees, alongside wild raspberries, creating a lush, nature-filled backdrop for outdoor enjoyment. The oversized 2-car attached garage features an expansive workshop area, ready for projects or extra storage. Recent updates include new siding on the lower portion of the home, a new water heater, installed mini-splits for climate control, and an updated bathroom that adds a fresh touch to daily living. Convenience is enhanced with main-floor laundry, making chores effortless. This charming ranch offers privacy, natural beauty, and modern comforts—all wrapped into one inviting home that’s ideal for gatherings or peaceful retreats. Don’t miss out on this unique opportunity to live surrounded by nature. Schedule your personal tour today!
Sold for $360,000
$360,000
3720 Pine Dr, Barnum, MN 55707
3beds
2,124sqft
Single Family Residence
Built in 1991
3.29 Acres Lot
$396,200 Zestimate®
$169/sqft
$2,567 Estimated rent
Home value
$396,200
$372,000 - $420,000
$2,567/mo
Zestimate® history
Owner options
List your home for rent
$2,567/mo
Rent Zestimate®
Find your next renter with Zillow Rental Manager. Plus, with online applications, you can quickly screen prospective tenants – for free.
$2,567/mo
Rent Zestimate®
Refinance and save
$2,277/mo
Est. payment
Refinancing to a lower rate could help reduce your monthly payments and save thousands over the life of the loan.
$2,277/mo
Est. payment
Explore your selling options
Work with a Zillow partner agent
Leverage their expertise and Zillow's premium Showcase listings to get your home seen by more buyers.
Get startedList with your own agent
Get your home in front of millions of buyers by listing it on Zillow.
Learn how to do itSell it yourself
Take full control of how buyers see your home on Zillow by listing For Sale by Owner (FSBO).
List your homeWhat's special
Private backyardWild raspberriesLarge deckUpdated bathroomMain-floor laundry
Zillow last checked:
Listing updated:
Listed by:
Reisa Varin 218-343-6636,
RE/MAX Results
Bought with:
Jordan DeCaro, MN 40286367|WI 79981-94
RE/MAX Results
Source: Lake Superior Area Realtors as distributed by MLS GRID,MLS#: 6122061
Facts & features
Interior
Bedrooms & bathrooms
- Bedrooms: 3
- Bathrooms: 2
- Full bathrooms: 1
- 3/4 bathrooms: 1
- Main level bedrooms: 1
Bedroom
- Level: Main
- Area: 160 Square Feet
- Dimensions: 10 x 16
Bedroom
- Level: Lower
- Area: 156 Square Feet
- Dimensions: 12 x 13
Bedroom
- Level: Lower
- Area: 132 Square Feet
- Dimensions: 11 x 12
Dining room
- Level: Main
- Area: 108 Square Feet
- Dimensions: 9 x 12
Family room
- Level: Lower
- Area: 216 Square Feet
- Dimensions: 12 x 18
Kitchen
- Level: Main
- Area: 108 Square Feet
- Dimensions: 9 x 12
Living room
- Level: Main
- Area: 294 Square Feet
- Dimensions: 14 x 21
Heating
- Baseboard, Dual Fuel/Off Peak, Ductless
Features
- Basement: Full,Finished,Walkout,Bath,Bedrooms,Family/Rec Room
- Has fireplace: No
Interior area
- Total interior livable area: 2,124 sqft
- Finished area above ground: 1,062
- Finished area below ground: 1,062
Property
Parking
- Total spaces: 2
- Parking features: Attached
- Attached garage spaces: 2
Lot
- Size: 3.29 Acres
- Dimensions: 160 x 418 x 380 x 470
Details
- Additional structures: Storage Shed
- Parcel number: 390100915, 0933
Construction
Type & style
- Home type: SingleFamily
- Architectural style: Traditional
- Property subtype: Single Family Residence
Materials
- Vinyl, Frame/Wood
- Foundation: Concrete Perimeter
Condition
- Previously Owned
- Year built: 1991
Utilities & green energy
- Electric: Minnesota Power
- Sewer: Private Sewer
- Water: Drilled
Community & HOA
HOA
- Has HOA: No
Location
- Region: Barnum
Financial & listing details
- Price per square foot: $169/sqft
- Tax assessed value: $309,100
- Annual tax amount: $2,998
- Date on market: 9/24/2025
- Cumulative days on market: 3 days
Price history
| Date | Event | Price |
|---|---|---|
| 11/7/2025 | Sold | $360,000+2.9%$169/sqft |
Source:  Lake Superior Area Realtors as distributed by MLS GRID #6122061 Report a problem Lake Superior Area Realtors as distributed by MLS GRID #6122061 Report a problem | ||
| 9/27/2025 | Pending sale | $350,000$165/sqft |
Source: Lake Superior Area Realtors as distributed by MLS GRID #6122061 Report a problem | ||
| 9/24/2025 | Listed for sale | $350,000+25%$165/sqft |
Source: Lake Superior Area Realtors as distributed by MLS GRID #6122061 Report a problem | ||
| 12/2/2022 | Sold | $280,000-6.6%$132/sqft |
Source: Lake Superior Area Realtors as distributed by MLS GRID #6105899 Report a problem | ||
| 11/3/2022 | Contingent | $299,900$141/sqft |
Source: Lake Superior Area Realtors as distributed by MLS GRID #6105899 Report a problem | ||
| 10/10/2022 | Listed for sale | $299,900+62.2%$141/sqft |
Source: Lake Superior Area Realtors as distributed by MLS GRID #6105899 Report a problem | ||
| 5/26/2013 | Listing removed | $184,900$87/sqft |
Source: RE/MAX Cloquet #6003055 Report a problem | ||
| 9/8/2012 | Listed for sale | $184,900$87/sqft |
Source: RE/MAX Cloquet #6003055 Report a problem | ||
Public tax history
| Year | Property taxes | Tax assessment |
|---|---|---|
| 2025 | $2,918 -1.7% | $309,100 +3.8% |
| 2024 | $2,968 +12.3% | $297,800 +4.3% |
| 2023 | $2,644 +6.2% | $285,500 +4.6% |
| 2022 | $2,490 +2.1% | $272,900 +26.7% |
| 2021 | $2,438 +11.8% | $215,400 +1.9% |
| 2020 | $2,180 +8.8% | $211,400 +21.9% |
| 2018 | $2,004 | $173,400 +4.2% |
| 2017 | $2,004 -3.5% | $166,400 |
| 2016 | $2,076 -1.2% | $166,400 +15.1% |
| 2015 | $2,102 | $144,600 |
| 2014 | $2,102 +0.7% | $144,600 +2.7% |
| 2013 | $2,088 | $140,800 -0.6% |
| 2012 | -- | $141,700 |
| 2011 | -- | $141,700 -20.8% |
| 2010 | -- | $179,000 |
Find assessor info on the county website
Neighborhood: 55707
Nearby homes
- $9,500-- bd-- ba-- sqft3720 Pine Dr, Barnum, MN 55707Off Market
- $445,3001 bd2 ba1.6k sqft3630 County Road 6, Barnum, MN 55707Off Market
- $397,0003 bd2 ba2.5k sqft3745 Pine Dr, Barnum, MN 55707Off Market
- $581,700-- bd-- ba-- sqft3737 Grizzly Ln, Barnum, MN 55707Off Market
- $233,000-- bd-- ba-- sqft3633 County Road 6, Barnum, MN 55707Off Market
- $347,600-- bd-- ba-- sqft3616 Oak Ln, Barnum, MN 55707Off Market
- $427,800-- bd-- ba-- sqft3694 Main St, Barnum, MN 55707Off Market
- $249,900-- bd-- ba-- sqft3622 Oak Ln, Barnum, MN 55707Off Market
Nearby schools
GreatSchools rating
- 7/10Barnum Elementary SchoolGrades: PK-6Distance: 0.8 mi
- 9/10Barnum SecondaryGrades: 7-12Distance: 0.4 mi


Get pre-qualified for a loan
At Zillow Home Loans, we can pre-qualify you in as little as 5 minutes with no impact to your credit score.An equal housing lender. NMLS #10287.
- Minnesota
- Carlton County
- Barnum
- 55707
- 3720 Pine Dr
Nearby cities
Nearby zip codes
Other Barnum Topics
