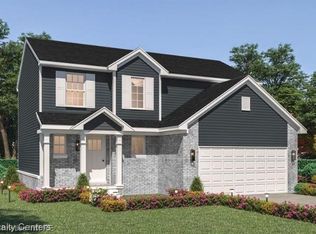
ONLY 3 LOTS LEFT! COMPLETION EARLY FALL!!5 PLANS AVAILABLE INCLUDING RANCH and 4 BED (2,030 SQ FT) COLONIAL ** CALL LISTING AGENT TO WALK A PRODUCT** ** RENDERING PHOTO IS A REPRENTATION BUT NOT EXACT REPLICA** ** TRENTON WITH TRENTON SCHOOLS** Located in highly desired TRENTON, move into this AMAZING 1668 SF brick/sided colonial with attached 2 car garage. Enter the front door and experience the lay out from the open concept kitchen leading to the large living room. Kitchen and baths include granite counter tops, shaker style cabinets and available stainless appliances. Garage is spacious and has electric with direct access to home. Laundry room with recessed connections for water and vented for dryer. Large Owners Suite bedroom with spacious walk-in closet, along with additional spacious bedrooms and full bath. Please call Listing Agent with any questions and details, Builder taking reservations now, upgrades are available including materials. B.A.T.V.A.I. Front photo is for style purposes only, BUYER WELCOMED TO BE PART OF THE SELECTION PROCESS, CALL TODAY!!
Sold for $325,231
Zillow last checked:
Listing updated:
Bought with:
Mike Kish, 6501269350
ERA Prime Real Estate Group South
Source: Realcomp II,MLS#: 20261024893
Price history
| Date | Event | Price |
|---|---|---|
| 9/25/2026 | Sold | $325,231-2.9%$195/sqft |
Source:  Realcomp II #20261024893 Report a problem | ||
| 4/14/2026 | Pending sale | $335,000+1.5%$201/sqft |
Source: Realcomp II #20261024893 Report a problem | ||
| 4/14/2026 | Listing removed | $329,999$198/sqft |
Source: Realcomp II #20261018831 Report a problem | ||
| 3/24/2026 | Listed for sale | $329,999+3.1%$198/sqft |
Source: Realcomp II #20261018831 Report a problem | ||
| 3/24/2026 | Listing removed | $319,999$192/sqft |
Source: Realcomp II #20261011208 Report a problem | ||
| 2/25/2026 | Listed for sale | $319,999+540%$192/sqft |
Source: Realcomp II #20261011208 Report a problem | ||
| 2/20/2026 | Sold | $50,000-15.3%$30/sqft |
Source:  MichRIC #25043808 Report a problem | ||
| 1/3/2026 | Pending sale | $59,000$35/sqft |
Source: MichRIC #25043808 Report a problem | ||
| 8/27/2025 | Listed for sale | $59,000-82.6%$35/sqft |
Source: MichRIC #25043808 Report a problem | ||
| 1/11/2022 | Listing removed | -- |
Source: Realcomp II #2210087368 Report a problem | ||
| 10/19/2021 | Listed for sale | $339,000+1256%$203/sqft |
Source:  AAABOR #486324349 Report a problem | ||
| 8/23/2021 | Listing removed | -- |
Source: Realcomp II #2210017077 Report a problem | ||
| 7/17/2021 | Listed for sale | $25,000-13.8%$15/sqft |
Source: Realcomp II #2210017077 Report a problem | ||
| 4/13/2021 | Listing removed | -- |
Source: Realcomp II #2210017077 Report a problem | ||
| 3/15/2021 | Listed for sale | $29,000-41.1%$17/sqft |
Source: Realcomp II #2210017077 Report a problem | ||
| 9/1/2009 | Sold | $49,250$30/sqft |
Source: Public Record Report a problem | ||
Nearby homes
Get a cash offer in 3 minutes
Find out how much your home could sell for in as little as 3 minutes with a no-obligation cash offer.
Estimated market value
