Stunning, panoramic views of the Ocean, Intracoastal, City and Conservation Area when you enter this beautifully renovated 3 Bedroom, 3.5 Bath Southeast facing Firenze Unit with private elevator access and 2 large Balconies.
9 Foot Floor to Ceiling impact windows and open Great Room with split Master and Guest Room wings make this Condo a joy to live in!
Recent renovations include 32''Porcelain Floors, Custom Kitchen with Contemporary White and Stained Walnut Gray Cabinets, 9'6'' Quartzite Island and Backsplash, White Quartz counters.
Oversized Full Glass Master Shower and free-standing Tub, marble counters, updated bath fixtures / vanities in all baths.
Move-in this Season and enjoy the Toscana
Lifestyle - Beach Club,Valet, Pools,Spa,Tennis,24 Hour Security and more! Additional updates - Conventional, Convection, Microwave Ovens, Induction Cooktop, Warming Drawer, Two Wine Coolers, custom pantry storage, LED Lighting and Designer Lighting Fixtures, Hurricane Rated Art Glass Entry Doors, Custom Paneled Elevator Doors, Porcelain Entry Foyer Walls, Solid Core Interior Doors and Contemporary Chrome Handles, Oversized Trim, Casing and Crown Molding, Full Glass Master Shower with Rainforest and Conventional Shower Heads, Handheld Body Spray, large free-standing Soaking Tub, Upgraded Sinks, Toilets, Bath Fixtures, Mirrors and Interior Plumbing throughout, Hunter Douglas Shades - Motorized in Great Room, Custom Closet Systems throughout, Invisible Screens in Master Bedroom and Kitchen, Electrolux Washer / Dryer, Extra Deep Porcelain Laundry Sink, Air Conditioner Replaced in 2022 with Remote Monitored Thermostat and Soundproofed A/C Closet, Water Heater Replaced in 2020 with Upgraded Thermal Hot Water Duct System.
Toscana Resort Style amenities include Private Beach Club with staff provided chairs, towels, and water. Beach Clubhouse Party Room, Ocean View BBQ and Outdoor Dining Area. Three Large Heated Pools, Two Hot Tubs, 2 Tennis Courts, Steam Room, Sauna, Fitness Center, Card Rooms, Billiard / Theater Entertainment Room, Party Rooms, 24 Hour Reception Desk / Manned Security Gate and Mobil Security Patrols, Valets.
Monthly Fees include both Toscana West and Toscana HOA.
Sold for $3,100,000
$3,100,000
3720 S Ocean Blvd Boulevard #901, Highland Beach, FL 33487
3beds
2,736sqft
Condominium
Built in 2001
-- sqft lot
$3,042,900 Zestimate®
$1,133/sqft
$15,699 Estimated rent
Home value
$3,042,900
$2.74M - $3.41M
$15,699/mo
Zestimate® history
Owner options
List your home for rent
$15,699/mo
Rent Zestimate®
Find your next renter with Zillow Rental Manager. Plus, with online applications, you can quickly screen prospective tenants – for free.
$15,699/mo
Rent Zestimate®
Refinance and save
$24,641/mo
Est. payment
Refinancing to a lower rate could help reduce your monthly payments and save thousands over the life of the loan.
$24,641/mo
Est. payment
Explore your selling options
Work with a Zillow partner agent
Leverage their expertise and Zillow's premium Showcase listings to get your home seen by more buyers.
Get startedList with your own agent
Get your home in front of millions of buyers by listing it on Zillow.
Learn how to do itSell it yourself
Take full control of how buyers see your home on Zillow by listing For Sale by Owner (FSBO).
List your homeWhat's special
Zillow last checked:
Listing updated:
Listed by:
Virginia M Dollard 561-706-2191,
Klein Morgan Realty LLC
Bought with:
Jonathan Lewis, 3234447
Elite Realty of South Florida
Source: BeachesMLS,MLS#: R11032029 Originating MLS: BeachesMLS
Originating MLS: BeachesMLSFacts & features
Interior
Bedrooms & bathrooms
- Bedrooms: 3
- Bathrooms: 4
- Full bathrooms: 3
- 1/2 bathrooms: 1
- Main level bathrooms: 3
- Main level bedrooms: 3
Primary bedroom
- Description: Oversized Shower / Free Standing Tub
- Level: Main
- Area: 291.2
- Dimensions: 18.2 X 16
Bedroom 2
- Description: En Suite Bath
- Level: Main
- Area: 152.95
- Dimensions: 13.3 X 11.5
Bedroom 3
- Description: En-suite Bath
- Level: Main
- Area: 133.12
- Dimensions: 12.8 X 10.4
Dining room
- Level: Main
- Area: 116.16
- Dimensions: 12.1 X 9.6
Kitchen
- Description: 9 foot 6 inch island
- Level: Main
- Area: 280
- Dimensions: 20 X 14
Living room
- Description: Great Room
- Level: Main
- Area: 520.8
- Dimensions: 28 X 18.6
Heating
- Central, Individual
Cooling
- Central Air, Ceiling Fan(s)
Appliances
- Included: Cooktop, Dryer, Dishwasher, Electric Range, Electric Water Heater, Free-Standing Freezer, Disposal, Ice Maker, Microwave, Oven, Refrigerator, Water Heater, Washer
- Laundry: Inside, Laundry Tub
Features
- Breakfast Bar, Built-in Features, Bathtub, Closet Cabinetry, Dining Area, Separate/Formal Dining Room, Dual Sinks, Entrance Foyer, Eat-in Kitchen, Elevator, Garden Tub/Roman Tub, Kitchen Island, Living/Dining Room, Custom Mirrors, Main Level Primary, Pantry, Split Bedrooms, Storage, Soaking Tub, Separate Shower, Walk-In Closet(s)
- Flooring: Other
- Windows: Blinds, Bay Window(s), Sliding
Interior area
- Total structure area: 3,136
- Total interior livable area: 2,736 sqft
Property
Parking
- Total spaces: 2
- Parking features: Covered, Garage
- Garage spaces: 2
Features
- Patio & porch: Covered, Balcony
- Exterior features: Balcony, Lighting, Outdoor Living Area, Tennis Court(s)
- Pool features: Association
- Has view: Yes
- View description: City, Intercoastal, Ocean, Preserve, Tennis Court
- Has water view: Yes
- Water view: Intercoastal,Ocean
- Waterfront features: Intracoastal Access, Ocean Front
Lot
- Features: Sprinklers Automatic
Details
- Parcel number: 24434704530009010
- Zoning: Condo
- Special conditions: Listed As-Is
Construction
Type & style
- Home type: Condo
- Architectural style: Colonial
- Property subtype: Condominium
Materials
- Block
- Roof: Barrel,Mixed,Other
Condition
- Resale
- New construction: No
- Year built: 2001
Details
- Builder model: Firenze
Utilities & green energy
- Electric: 3 Phase
- Sewer: Public Sewer
- Water: Public
- Utilities for property: Cable Available, Sewer Available, Water Available
Community & HOA
Community
- Features: Gated, Property Manager On-Site
- Security: Security System, Closed Circuit Camera(s), Fire Alarm, Fire Sprinkler System, Gated with Guard, Gated Community, Lobby Secured, Smoke Detector(s), Security Guard
- Subdivision: TOSCANA WEST CONDO
HOA
- Has HOA: Yes
- Amenities included: Beach Rights, Billiard Room, Bike Storage, Business Center, Clubhouse, Fitness Center, Pool, Parking, Recreation Facilities, Spa/Hot Tub, Storage, Tennis Court(s), Trash, Elevator(s)
- Services included: Common Areas, Cable TV, Hot Water, Insurance, Maintenance Grounds, Maintenance Structure, Pest Control, Sewer, Security, Trash, Water
- HOA fee: $3,169 monthly
Location
- Region: Highland Beach
Financial & listing details
- Price per square foot: $1,133/sqft
- Tax assessed value: $1,010,507
- Annual tax amount: $15,151
- Date on market: 10/28/2024
- Cumulative days on market: 8 days
- Listing terms: Cash,Conventional
Price history
| Date | Event | Price |
|---|---|---|
| 12/31/2024 | Sold | $3,100,000-5.9%$1,133/sqft |
Source:  BeachesMLS #R11032029 Report a problem BeachesMLS #R11032029 Report a problem | ||
| 11/16/2024 | Pending sale | $3,295,000$1,204/sqft |
Source: BeachesMLS #RX-11032029 Report a problem | ||
| 10/28/2024 | Listed for sale | $3,295,000+112.3%$1,204/sqft |
Source: BeachesMLS #RX-11032029 Report a problem | ||
| 4/6/2018 | Sold | $1,552,000-11.3%$567/sqft |
Source: BeachesMLS #R10368671 Report a problem | ||
| 9/28/2017 | Listed for sale | $1,750,000+0.1%$640/sqft |
Source: Mizner Grande Realty LLC #RX-10368671 Report a problem | ||
| 6/21/2016 | Listing removed | $1,749,000$639/sqft |
Source: Mizner Grande Realty LLC #RX-10171435 Report a problem | ||
| 4/6/2016 | Price change | $1,749,000-2.8%$639/sqft |
Source: Mizner Grande Realty LLC #RX-10171435 Report a problem | ||
| 9/29/2015 | Listed for sale | $1,799,000+24.1%$658/sqft |
Source: Mizner Grande Realty LLC #RX-10171435 Report a problem | ||
| 11/9/2011 | Listing removed | $1,450,000$530/sqft |
Source: Mizner Grande Realty, Inc. #R3183759 Report a problem | ||
| 3/22/2011 | Listed for sale | $1,450,000+56.8%$530/sqft |
Source: Mizner Grande Realty, Inc. #R3183759 Report a problem | ||
| 12/3/2003 | Sold | $925,000+2.8%$338/sqft |
Source: Public Record Report a problem | ||
| 6/12/2002 | Sold | $900,000$329/sqft |
Source: Public Record Report a problem | ||
Public tax history
| Year | Property taxes | Tax assessment |
|---|---|---|
| 2025 | $35,552 +129.6% | $2,236,500 +121.3% |
| 2024 | $15,485 +2.2% | $1,010,507 +3% |
| 2023 | $15,151 +0.6% | $981,075 +3% |
| 2022 | $15,054 -0.3% | $952,500 +3% |
| 2021 | $15,095 -0.5% | $924,757 +1.4% |
| 2020 | $15,170 +1.1% | $911,989 +2.3% |
| 2019 | $15,010 | $891,485 +5.3% |
| 2018 | $15,010 +10.2% | $846,507 +2.1% |
| 2017 | $13,615 +0.6% | $829,096 +2.1% |
| 2016 | $13,534 -1.4% | $812,043 +0.7% |
| 2015 | $13,729 -6.7% | $806,398 +0.8% |
| 2014 | $14,719 +0.4% | $799,998 +1.5% |
| 2013 | $14,653 +0% | $788,175 +1.7% |
| 2012 | $14,648 -1.2% | $775,000 -1.5% |
| 2011 | $14,821 +1.3% | $786,625 +1.5% |
| 2010 | $14,625 +3.1% | $775,000 |
| 2009 | $14,190 -0.9% | $775,000 -10% |
| 2008 | $14,317 +1.5% | $861,315 +3% |
| 2007 | $14,111 -4.3% | $836,228 +2.5% |
| 2006 | $14,744 | $815,832 +3% |
| 2005 | -- | $792,070 +3% |
| 2004 | $8,033 +15057% | $769,000 +10.8% |
| 2003 | $53 -99.6% | $694,000 |
| 2002 | $13,986 | $694,000 |
Find assessor info on the county website
Neighborhood: 33487
Nearby homes
- $1,525,0002 bd3 ba2.5k sqft3720 S Ocean Blvd APT 1204, Highland Beach, FL 33487Sold

- $1,300,0002 bd3 ba2.3k sqft3720 S Ocean Blvd APT 607, Highland Beach, FL 33487Sold
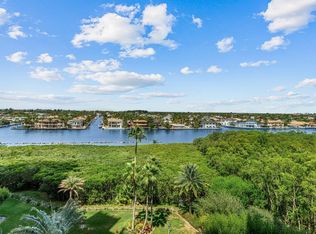
- $2,300,0003 bd4 ba2.7k sqft3720 S Ocean Blvd APT 1001, Highland Beach, FL 33487For Sale
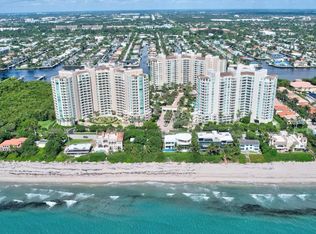
- $1,425,0002 bd3 ba2.2k sqft3720 S Ocean Blvd APT 1103, Highland Beach, FL 33487Sold
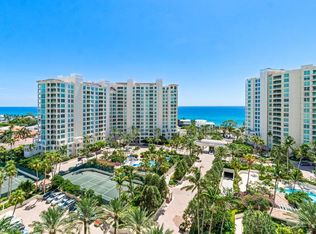
- $2,300,0003 bd4 ba2.7k sqft3720 S Ocean Blvd APT 1201, Highland Beach, FL 33487Sold
- $2,550,0003 bd4 ba2.7k sqft3720 S Ocean Blvd APT 1610, Highland Beach, FL 33487Sold
- $1,350,0002 bd3 ba2.2k sqft3720 S Ocean Blvd APT 503, Highland Beach, FL 33487Sold
- $1,250,0002 bd3 ba2.2k sqft3720 S Ocean Blvd APT 506, Highland Beach, FL 33487Sold
Nearby schools
GreatSchools rating
- 4/10J. C. Mitchell Elementary SchoolGrades: PK-5Distance: 2.9 mi
- 8/10Boca Raton Community Middle SchoolGrades: 6-8Distance: 4.5 mi
- 6/10Boca Raton Community High SchoolGrades: 9-12Distance: 4.3 mi
Schools provided by the listing agent
- Elementary: J. C. Mitchell
- Middle: Boca Raton Community
- High: Boca Raton
Source: BeachesMLS. This data may not be complete. We recommend contacting the local school district to confirm school assignments for this home.
Get a cash offer in 3 minutes
Find out how much your home could sell for in as little as 3 minutes with a no-obligation cash offer.
Estimated market value
$3,042,900
Get a cash offer in 3 minutes
Find out how much your home could sell for in as little as 3 minutes with a no-obligation cash offer.
Estimated market value
$3,042,900
- Florida
- Palm Beach County
- Highland Beach
- 33487
- 3720 S Ocean Blvd Boulevard Unit 901
Nearby cities
Nearby zip codes
Other Highland Beach Topics
