Skip main navigation
Active
  • Price cut: $4.9K (7/14)
    $295,000

    3720 Saint Anne Ave, Jackson, MI 49201

    3beds
    2,220sqft
    : 
    Loading
    Get pre-qualified
    Single Family Residence
    Built in 1971
    0.33 Acres Lot
    $292,500 Zestimate®
    $133/sqft
    $-- HOA

    What's special

    Spacious four-level homeBackyard patioPrivate primary suite retreatExtended front porchIncredible outdoor living features
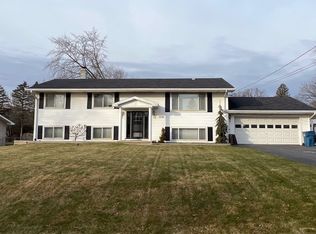
    Move in Ready! Immediate occupancy in highly sought-after Northwest School District! Stellar opportunity is knocking here at 3720 Saint Anne Ave. This spacious four-level home offers room for everything with 3BR/2BA including private primary suite retreat. Incredible outdoor living features extended front porch, backyard patio and fenced yard perfect for pets! Expansive kitchen ideal for hosting gatherings. Situated on 1/3 acre providing privacy between neighbors. Prime location offers easy commuter access to US-127 and I-94. Bonus features include shed and sandbox. Don't miss this perfect blend of space, location & convenience in a top-rated school district! Listing agent is related to seller.
    13 days
    |
    1,632
    |
    114
    |

    Zillow last checked:

    Listing updated:

    Listed by:

    Riley Fridd 517-888-3282,

    Five Star Real Estate 800-753-9079,

    TIMOTHY CREECH 517-612-9735,

    Five Star Real Estate

    Source: MichRIC,MLS#: 26033076MLS Logo

    Loading...

      Facts & features

      Interior

      Bedrooms & bathrooms
      • Bedrooms: 3
      • Bathrooms: 2
      • Full bathrooms: 2
      Primary bedroom
      • Level: Upper
      • Area: 135
      • Dimensions: 9.00 x 15.00
      Bedroom 2
      • Level: Upper
      • Area: 99
      • Dimensions: 9.00 x 11.00
      Bedroom 3
      • Level: Upper
      • Area: 140
      • Dimensions: 14.00 x 10.00
      Dining room
      • Level: Main
      • Area: 120
      • Dimensions: 10.00 x 12.00
      Gym
      • Level: Lower
      • Area: 260
      • Dimensions: 13.00 x 20.00
      Kitchen
      • Level: Main
      • Area: 156
      • Dimensions: 13.00 x 12.00
      Laundry
      • Level: Basement
      • Area: 210
      • Dimensions: 10.00 x 21.00
      Living room
      • Level: Main
      • Area: 238
      • Dimensions: 17.00 x 14.00
      Living room
      • Level: Main
      • Area: 238
      • Dimensions: 17.00 x 14.00
      Recreation
      • Level: Lower
      • Area: 330
      • Dimensions: 15.00 x 22.00
      Heating
      • Forced Air
      Cooling
      • Central Air
      Appliances
      • Included: Dishwasher, Dryer, Oven, Refrigerator, Washer
      • Laundry: In Basement, Laundry Room
      Features
      • Ceiling Fan(s)
      • Flooring: Carpet, Tile, Vinyl
      • Windows: Skylight(s), Screens
      • Basement: Crawl Space
      • Number of fireplaces: 1
      • Fireplace features: Gas Log
      Interior area
      • Total structure area: 1,373
      • Total interior livable area: 2,220 sqft
      • Finished area below ground: 231
      Video & virtual tour

      Property

      Parking
      • Total spaces: 2
      • Parking features: Garage Faces Front, Garage Door Opener, Attached
      • Garage spaces: 2
      Accessibility
      • Accessibility features: Covered Entrance
      Features
      • Stories: 4
      • Fencing: Chain Link
      Lot
      • Size: 0.33 Acres
      • Dimensions: 95ft x 150ft
      • Features: Flag Lot, Level
      Details
      • Parcel number: 000081627901800
      • Zoning description: RS-1

      Construction

      Type & style
      • Home type: SingleFamily
      • Property subtype: Single Family Residence
      Materials
      • Brick, Vinyl Siding
      • Roof: Shingle
      Condition
      • New construction: No
      • Year built: 1971

      Utilities & green energy

      • Sewer: Public Sewer
      • Water: Well
      • Utilities for property: Phone Available, Cable Available, Natural Gas Connected

      Community & HOA

      Community
      • Subdivision: none
      Location
      • Region: Jackson

      Financial & listing details

      • Price per square foot: $133/sqft
      • Tax assessed value: $108,438
      • Annual tax amount: $4,083
      • Date on market: 7/1/2026
      • Listing terms: Cash,FHA,VA Loan,USDA Loan,MSHDA,Conventional
      • Road surface type: Paved

        Estimated market value

        $292,500

        $278,000 - $307,000

        $2,350/mo

        Price history

        DateEventPrice
        7/14/2026Price change$295,000-1.6%$133/sqft
        Source: MichRIC #26033076 Report a problem
        7/1/2026Listed for sale$299,900+27.6%$135/sqft
        Source: MichRIC #26033076 Report a problem
        6/4/2021Sold$235,000-4%$106/sqft
        Source: MichRIC #21096154 Report a problem
        5/5/2021Pending sale$244,900$110/sqft
        Source: Realcomp II #2210030831 Report a problem
        5/1/2021Listed for sale$244,900+24%$110/sqft
        Source: Realcomp II #2210030831 Report a problem
        11/21/2019Sold$197,500+3.9%$89/sqft
        Source: Public Record Report a problem
        9/23/2019Pending sale$190,000$86/sqft
        Source: ERA Reardon Realty #201903427 Report a problem
        9/13/2019Listed for sale$190,000+27.2%$86/sqft
        Source: ERA REARDON REALTY, L.L.C. #201903427 Report a problem
        3/5/2014Sold$149,400-5.1%$67/sqft
        Source: Public Record Report a problem
        1/14/2014Listed for sale$157,400-6.3%$71/sqft
        Source: ERA Reardon Realty #20019856 Report a problem
        8/22/2006Sold$168,000$76/sqft
        Source: Public Record Report a problem

        Public tax history

        YearProperty taxesTax assessment
        2025-- $125,150 +0.3%
        2024-- $124,800 +56.2%
        2021$2,591 +25.2%$79,900 +10.4%
        2020$2,069 $72,400 +1.7%
        2019$2,069 +14.1%$71,200 +15%
        2018$1,813 $61,900 -0.6%
        2017$1,813 $62,300 +1.9%
        2016$1,813 $61,117 +1.9%
        2015$1,813 $60,006 +5%
        2014$1,813 $57,167 +2.7%
        2012-- $55,686 -11.6%
        2011-- $62,960 +5.5%
        2010-- $59,704 -13.9%
        2009-- $69,335
        Find assessor info on the county website

        Monthly payment

        Est. payment

        Payment breakdown

        Explore the cost of this home by adjusting the details. Changes won't be saved.
        All calculations are estimates and provided by Zillow, Inc. for informational purposes only. Actual amounts may vary.
        HOA fees may include property taxes on listings classified as Co-Ops. Contact the listing agent and/or owner for fee details.
        Mortgage interest rates are dependent on a number of factors, including credit score, down payment, and repayment length. Interest rate data provided by Zillow Group Marketplace, Inc. as of 1/1/1970 from various mortgage lenders with which we have lead or other similar arrangements; the Estimated Payment is an average of those rates.
        See how much you could borrow to make a competitive offer.

        Climate risks

        Neighborhood: 49201

        Getting around

        8 / 100
        Car-Dependent
        27 / 100
        Somewhat Bikeable

        Nearby schools

        GreatSchools rating
        Schools provided by the listing agent
        • Elementary: Northwest Elementary School
        • Middle: Northwest High School
        • High: Northwest High School

        Source: MichRIC. This data may not be complete. We recommend contacting the local school district to confirm school assignments for this home.

        A local agent can set up tours, give advice and negotiate with sellers.

        Browse local experts

        Similar homes