This charming brick front bungalow has a gorgeous 4-season room you will love! Located across the street from Drummond Elementary and served by the popular Pattonville School District. The spacious kitchen features stainless steel appliances, including a 5-burner gas range with double ovens and a refrigerator, which stays. Some of the original post-WW2 character has been maintained, like the hardwood floors, solid wood panel doors, and some light fixtures. Other areas have been updated to modern day conveniences, including the insulated, tilt-in windows, outstanding composite deck, whole house generator, and a fabulous 4-season room with tall 10' ceilings offering panoramic views of the fenced, level yard. The finished lower level provides additional living space in the family room and private home office, as well as excellent storage. Washer and Dryer included. Oversized attached garage has space for a workshop. Easy access to I-70, the airport and lots of shopping, dining and conveniences. This affordable home would be ideal for someone who wants to own their home or for a landlord looking for an investment opportunity. The seller desires an as-is sale. See it today!
Closed
Listed by: Keller Williams Realty West • Chad P Wilson • Contact: 636-229-8743
Bought with: Coldwell Banker Realty - Gundaker
Price Unknown
3720 Saint Bridget Ln, Saint Ann, MO 63074
2beds
1,562sqft
Single Family Residence
Built in 1949
7,880 Square Feet Lot
$211,300 Zestimate®
$--/sqft
$1,380 Estimated rent
Home value
$211,300
$194,000 - $228,000
$1,380/mo
Zestimate® history
Owner options
List your home for rent
$1,380/mo
Rent Zestimate®
Find your next renter with Zillow Rental Manager. Plus, with online applications, you can quickly screen prospective tenants – for free.
$1,380/mo
Rent Zestimate®
Refinance and save
Refinancing to a lower rate could help reduce your monthly payments and save thousands over the life of the loan.
Explore your selling options
Work with a Zillow partner agent
Leverage their expertise and Zillow's premium Showcase listings to get your home seen by more buyers.
Get startedList with your own agent
Get your home in front of millions of buyers by listing it on Zillow.
Learn how to do itSell it yourself
Take full control of how buyers see your home on Zillow by listing For Sale by Owner (FSBO).
List your homeWhat's special
Fenced level yardBrick front bungalowOutstanding composite deckExcellent storageSpacious kitchenStainless steel appliancesHardwood floors
Zillow last checked:
Listing updated:
Listed by:
Chad P Wilson 636-229-8743,
Keller Williams Realty West
Bought with:
Mazala S Korlleh, 2025017059
Coldwell Banker Realty - Gundaker
Latricia J Dookhu, 2021030823
Coldwell Banker Realty - Gundaker
Source: MARIS,MLS#: 25072279 Originating MLS: St. Charles County Association of REALTORS
Originating MLS: St. Charles County Association of REALTORSFacts & features
Interior
Bedrooms & bathrooms
- Bedrooms: 2
- Bathrooms: 1
- Full bathrooms: 1
- Main level bathrooms: 1
- Main level bedrooms: 2
Bedroom
- Features: Floor Covering: Wood
- Level: Main
- Area: 110
- Dimensions: 11x10
Bedroom 2
- Features: Floor Covering: Wood
- Level: Main
- Area: 130
- Dimensions: 13x10
Bathroom
- Description: Oversized Shower, Tile Walls
- Features: Floor Covering: Ceramic Tile
- Level: Main
- Area: 35
- Dimensions: 7x5
Dining room
- Features: Floor Covering: Wood
- Level: Main
- Area: 108
- Dimensions: 12x9
Family room
- Description: Walk-in Storage Closet
- Features: Floor Covering: Vinyl
- Level: Lower
- Area: 319
- Dimensions: 29x11
Kitchen
- Description: Pantry, Stainless Steel Appliances, 5-Burner Gas Range with Double Ovens, Refrigerator
- Features: Floor Covering: Wood
- Level: Main
- Area: 150
- Dimensions: 15x10
Living room
- Features: Floor Covering: Wood
- Level: Main
- Area: 182
- Dimensions: 14x13
Office
- Features: Floor Covering: Vinyl
- Level: Lower
- Area: 99
- Dimensions: 11x9
Sunroom
- Description: 10' Ceiling, Separate HVAC, Door to Composite Deck
- Features: Floor Covering: Ceramic Tile
- Level: Main
- Area: 256
- Dimensions: 16x16
Heating
- Forced Air, Natural Gas
Cooling
- Ceiling Fan(s), Central Air
Appliances
- Included: Dishwasher, Dryer, Gas Range, Refrigerator, Washer, Gas Water Heater
- Laundry: In Basement, Electric Dryer Hookup, Washer Hookup
Features
- Ceiling Fan(s), Dining/Living Room Combo, Eat-in Kitchen, Laminate Counters, Pantry, Shower
- Flooring: Ceramic Tile, Vinyl, Wood
- Doors: Panel Door(s), Storm Door(s)
- Windows: Blinds, Double Pane Windows, Insulated Windows, Screens, Tilt-In Windows
- Basement: Partially Finished,Full,Storage Space,Sump Pump
- Has fireplace: No
Interior area
- Total structure area: 1,562
- Total interior livable area: 1,562 sqft
- Finished area above ground: 1,144
- Finished area below ground: 418
Property
Parking
- Total spaces: 1
- Parking features: Attached, Driveway, Garage, Garage Door Opener, Garage Faces Front, Oversized
- Attached garage spaces: 1
- Has uncovered spaces: Yes
Features
- Levels: One
- Patio & porch: Composite, Deck, Front Porch
- Exterior features: Private Entrance, Private Yard
- Fencing: Back Yard,Chain Link,Gate
Lot
- Size: 7,880 Square Feet
- Dimensions: 110 x 54 x 106 x 96
- Features: Back Yard, Front Yard, Landscaped, Level
Details
- Parcel number: 13M640132
- Special conditions: Standard
Construction
Type & style
- Home type: SingleFamily
- Architectural style: Bungalow
- Property subtype: Single Family Residence
Materials
- Brick, Vinyl Siding
- Roof: Architectural Shingle
Condition
- Year built: 1949
Utilities & green energy
- Electric: Ameren
- Sewer: Public Sewer
- Water: Public
- Utilities for property: Electricity Connected, Natural Gas Connected, Sewer Connected, Water Connected
Community & HOA
Community
- Subdivision: St Ann Hills
HOA
- Has HOA: No
Location
- Region: Saint Ann
Financial & listing details
- Tax assessed value: $176,600
- Annual tax amount: $2,358
- Date on market: 12/9/2025
- Cumulative days on market: 15 days
- Listing terms: Cash,Conventional,FHA,VA Loan
- Ownership: Private
- Electric utility on property: Yes
- Road surface type: Asphalt
Price history
| Date | Event | Price |
|---|---|---|
| 1/28/2026 | Sold | -- |
Source:  MARIS #25072279 Report a problem MARIS #25072279 Report a problem | ||
| 1/1/2026 | Pending sale | $160,000$102/sqft |
Source: MARIS #25072279 Report a problem | ||
| 12/23/2025 | Listed for sale | $160,000$102/sqft |
Source: MARIS #25072279 Report a problem | ||
| 12/17/2025 | Pending sale | $160,000$102/sqft |
Source: MARIS #25072279 Report a problem | ||
| 12/9/2025 | Listed for sale | $160,000$102/sqft |
Source: MARIS #25072279 Report a problem | ||
| 9/14/2012 | Sold | -- |
Source: Public Record Report a problem | ||
Public tax history
| Year | Property taxes | Tax assessment |
|---|---|---|
| 2025 | $2,960 +25.6% | $33,560 +33.9% |
| 2024 | $2,358 +1.4% | $25,060 |
| 2023 | $2,324 +14% | $25,060 +22.7% |
| 2022 | $2,038 +0.1% | $20,430 |
| 2021 | $2,037 -4.2% | $20,430 +1.6% |
| 2020 | $2,126 +15.3% | $20,100 |
| 2019 | $1,845 | $20,100 +25.3% |
| 2018 | $1,845 | $16,040 |
| 2017 | $1,845 +1.1% | $16,040 -5.1% |
| 2016 | $1,825 +7.3% | $16,910 |
| 2015 | $1,701 | $16,910 -12.7% |
| 2014 | $1,701 -14.9% | $19,360 |
| 2013 | $1,999 | $19,360 +1.9% |
| 2012 | -- | $19,000 +10.9% |
| 2011 | -- | $17,140 -1.2% |
| 2010 | $1,482 +10.9% | $17,350 |
| 2009 | $1,337 -1.4% | $17,350 -8.3% |
| 2008 | $1,356 +4.9% | $18,930 |
| 2007 | $1,292 | $18,930 +18.6% |
| 2006 | $1,292 +3.9% | $15,960 |
| 2005 | $1,244 +12.2% | $15,960 +20.5% |
| 2003 | $1,109 +5.2% | $13,250 -0.7% |
| 2002 | $1,054 +29.4% | $13,340 |
| 2001 | $815 | $13,340 |
Find assessor info on the county website
Neighborhood: 63074
Nearby homes

- $209,9003 bd2 ba1.2k sqft3716 Saint Bridget Ln, Saint Ann, MO 63074Off Market
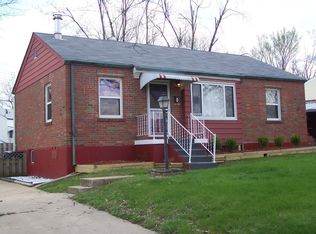
- $164,8002 bd1 ba940 sqft3726 Saint Bridget Ln, Saint Ann, MO 63074Off Market
- $200,0003 bd2 ba1.4k sqft3663 Ashby Rd, Saint Ann, MO 63074Off Market
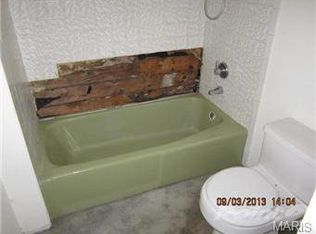
- $234,8003 bd3 ba1.5k sqft3712 Saint Bridget Ln, Saint Ann, MO 63074Off Market
- $160,4002 bd1 ba873 sqft3659 Ashby Rd, Saint Ann, MO 63074Off Market
- $178,5003 bd1 ba873 sqft3655 Ashby Rd, Saint Ann, MO 63074Off Market
- $170,1002 bd1 ba957 sqft3734 Saint Bridget Ln, Saint Ann, MO 63074Off Market
- $170,4002 bd1 ba934 sqft3708 Saint Bridget Ln, Saint Ann, MO 63074Off Market
Nearby schools
GreatSchools rating
- 2/10Robert Drummond Elementary SchoolGrades: PK-5Distance: 0.1 mi
- 5/10Holman Middle SchoolGrades: 6-8Distance: 0.7 mi
- 7/10Pattonville Sr. High SchoolGrades: 9-12Distance: 3.6 mi
Schools provided by the listing agent
- Elementary: Robert Drummond Elem.
- Middle: Holman Middle
- High: Pattonville Sr. High
Source: MARIS. This data may not be complete. We recommend contacting the local school district to confirm school assignments for this home.
Get a cash offer in 3 minutes
Find out how much your home could sell for in as little as 3 minutes with a no-obligation cash offer.
Estimated market value
$211,300
Get a cash offer in 3 minutes
Find out how much your home could sell for in as little as 3 minutes with a no-obligation cash offer.
Estimated market value
$211,300
- Missouri
- Saint Louis County
- Saint Ann
- 63074
- 3720 Saint Bridget Ln
Nearby cities
Nearby zip codes
Other Saint Ann Topics
