Skip main navigation
For sale
  • Listed by: Real Brokerage Technologies • Sarah Dettmann • Contact: 760-826-9818
    $1,399,999

    3720 Southridge Way, Oceanside, CA 92056

    4beds
    3,164sqft
    : 
    Loading
    Get pre-qualified
    Single Family Residence
    Built in 1997
    6,298 Square Feet Lot
    $1,376,400 Zestimate®
    $442/sqft
    $130/mo HOA

    What's special

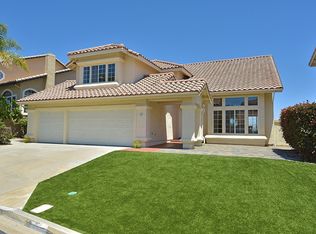
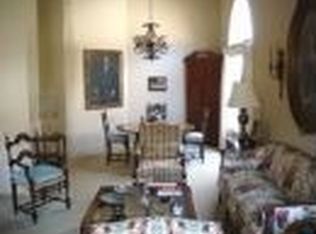
    Rarely available gem in Ocean Hills offering stunning panoramic views. This spacious home features Solar, 3 car garage, 4 bedrooms, 3 full bathrooms, and a large additional bonus room, providing flexibility for a variety of living needs. Designed with both comfort and functionality in mind, the versatile main floor plan includes a main-level bedroom, full bath, formal living and dining rooms, a generous family room that opens to an eat-in kitchen ideal for both everyday living and entertaining. Main floor is all level with no step downs. Vaulted ceilings and expansive windows fill the home with natural light, creating a bright and airy atmosphere throughout. Step outside to a private backyard where sweeping panoramic views set the stage for relaxing or entertaining. 3 bedrooms and bonus room upstairs, 1 bedroom down. Located in a well-established gated community, this home is conveniently close to schools, shopping, dining, and just a short drive to the coast, offering the best of North County living.
    14 days
    |
    776
    |
    36
    |

    Likely to sell faster than

    Zillow last checked:

    Listing updated:

    Listed by:

    Sarah Dettmann DRE #02001764 760-826-9818,

    Real Brokerage Technologies

    Source: CRMLS,MLS#: NDP2606110MLS LogoOriginating MLS: California Regional MLS (North San Diego County & Pacific Southwest AORs)

    Loading...

      Facts & features

      Interior

      Bedrooms & bathrooms
      • Bedrooms: 4
      • Bathrooms: 3
      • Full bathrooms: 3
      • Main level bathrooms: 1
      • Main level bedrooms: 1
      Rooms
      • Room types: Bonus Room, Bedroom, Entry/Foyer, Family Room, Kitchen, Laundry, Living Room, Primary Bathroom, Primary Bedroom, Other, Dining Room
      Bathroom
      • Features: Bathtub, Closet, Dual Sinks, Enclosed Toilet, Jetted Tub, Separate Shower, Vanity, Walk-In Shower
      Family room
      • Features: Separate Family Room
      Other
      • Features: Walk-In Closet(s)
      Heating
      • Central, Forced Air, Fireplace(s)
      Cooling
      • Central Air
      Appliances
      • Included: Built-In Range, Double Oven, Dishwasher, Gas Range, Gas Water Heater, Microwave, Refrigerator, Dryer, Washer
      • Laundry: Inside, Laundry Room
      Features
      • Breakfast Bar, Ceiling Fan(s), Separate/Formal Dining Room, Eat-in Kitchen, High Ceilings, See Remarks, Two Story Ceilings, Bedroom on Main Level, Walk-In Closet(s)
      • Has fireplace: Yes
      • Fireplace features: Family Room, Living Room
      • Common walls with other units/homes: No Common Walls
      Interior area
      • Total interior livable area: 3,164 sqft
      Video & virtual tour

      Property

      Parking
      • Total spaces: 6
      • Parking features: Driveway, Garage, Garage Door Opener
      • Attached garage spaces: 3
      • Uncovered spaces: 3
      Features
      • Levels: Two
      • Stories: 2
      • Entry location: Front Door
      • Patio & porch: Front Porch, Patio
      • Pool features: None
      • Has view: Yes
      • View description: Bluff, Canyon, Panoramic, Valley
      Lot
      • Size: 6,298 Square Feet
      • Features: Back Yard, Front Yard, Lawn, Landscaped, Level, Paved
      Details
      • Parcel number: 1694512500
      • Zoning: R-1:SINGLE FAM-RES
      • Special conditions: Standard

      Construction

      Type & style
      • Home type: SingleFamily
      • Property subtype: Single Family Residence
      Condition
      • Turnkey
      • Year built: 1997

      Utilities & green energy

      • Sewer: Public Sewer

      Community & HOA

      Community
      • Features: Curbs, Sidewalks, Gated
      • Security: Gated Community
      HOA
      • Has HOA: Yes
      • Amenities included: Controlled Access
      • HOA fee: $130 monthly
      • HOA name: Ocean Terrace HOA
      • HOA phone: 760-931-4180
      Location
      • Region: Oceanside

      Financial & listing details

      • Price per square foot: $442/sqft
      • Tax assessed value: $836,632
      • Annual tax amount: $9,411
      • Date on market: 6/25/2026
      • Cumulative days on market: 14 days
      • Listing terms: Cash,Conventional,FHA,VA Loan

        Estimated market value

        $1,376,400

        $1.31M - $1.45M

        $5,279/mo

        Price history

        DateEventPrice
        6/25/2026Listed for sale$1,399,999+83%$442/sqft
        Source: CRMLS #NDP2606110 Report a problem
        10/15/2019Sold$765,000-1.8%$242/sqft
        Source: Public Record Report a problem
        9/12/2019Pending sale$779,000$246/sqft
        Source: First Team Real Estate #190047979 Report a problem
        8/29/2019Listed for sale$779,000+175.8%$246/sqft
        Source: First Team Real Estate #190047979 Report a problem
        9/26/1996Sold$282,500$89/sqft
        Source: Public Record Report a problem

        Public tax history

        YearProperty taxesTax assessment
        2025$9,411 +6.1%$836,632 +2%
        2024$8,873 +2.5%$820,228 +2%
        2023$8,658 +0.3%$804,147 +2%
        2022$8,635 +2.3%$788,381 +2%
        2021$8,440 +0.4%$772,924 +1%
        2020$8,410 +86.9%$765,000 +85.5%
        2019$4,501 +4.4%$412,426 +2%
        2018$4,311 +1.9%$404,340 +2%
        2017$4,230 +2.5%$396,412 +2%
        2016$4,128 +0.4%$388,640 +1.5%
        2015$4,111 +2.6%$382,803 +2%
        2014$4,008 $375,305 +0.5%
        2013-- $373,610 +2%
        2012-- $366,285 +2%
        2011-- $359,104 +0.8%
        2010-- $356,422 -0.2%
        2009-- $357,269 +2%
        2008-- $350,265 +2%
        2007-- $343,398 +2%
        2006-- $336,666 +2%
        2005-- $330,066 +2%
        2004-- $323,595 +1.9%
        2003-- $317,665 +2%
        2002-- $311,437 +2%
        2001-- $305,332

        Find assessor info on the county website

        Monthly payment

        Est. payment

        Payment breakdown

        Explore the cost of this home by adjusting the details. Changes won't be saved.
        All calculations are estimates and provided by Zillow, Inc. for informational purposes only. Actual amounts may vary.
        HOA fees may include property taxes on listings classified as Co-Ops. Contact the listing agent and/or owner for fee details.
        Mortgage interest rates are dependent on a number of factors, including credit score, down payment, and repayment length. Interest rate data provided by Zillow Group Marketplace, Inc. as of 1/1/1970 from various mortgage lenders with which we have lead or other similar arrangements; the Estimated Payment is an average of those rates.
        See how much you could borrow to make a competitive offer.

        Climate risks

        Neighborhood: Ocean Hills

        Getting around

        14 / 100
        Car-Dependent
        16 / 100
        Minimal Transit
        9 / 100
        Somewhat Bikeable

        Nearby schools

        GreatSchools rating

        A local agent can set up tours, give advice and negotiate with sellers.

        Browse local experts

        Similar homes

        Skip to the end of the carouselSkip to the beginning of the carousel
            • Local buyer's agents are ready to help