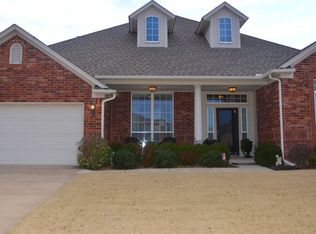
Welcome to this beautiful 4-bed, 2-bath home with a dedicated study, offering 2,554 square feet in the desirable Carrington neighborhood. Just one block from the neighborhood pool and park, this home combines comfort, style, and convenience. Inside, the split floorplan provides privacy, while the spacious living room features a floor-to-ceiling stone fireplace and abundant natural light. The study includes custom built-in bookshelves, making it ideal for a home office or flex space.
The primary suite offers a corner soaking tub, separate shower, and dual vanities. Additional bedrooms are generously sized and well-positioned throughout the home.
Additional features include a storm shelter in the garage floor and a new HVAC system installed in 2025. With great neighborhood amenities and easy access to shopping, dining, and schools, this home is a must-see.
Sold for $445,000
Zillow last checked:
Listing updated:
Bought with:
Tosha Fennell, 159524
TJ Property Solutions Real Estate Company
Source: MLSOK/OKCMAR as distributed by MLS GRID,MLS#: 1235055
Price history
| Date | Event | Price |
|---|---|---|
| 8/13/2026 | Sold | $445,000-1.1%$174/sqft |
Source:  MLSOK/OKCMAR as distributed by MLS GRID #1235055 Report a problem MLSOK/OKCMAR as distributed by MLS GRID #1235055 Report a problem | ||
| 7/12/2026 | Pending sale | $450,000$176/sqft |
Source: MLSOK/OKCMAR as distributed by MLS GRID #1235055 Report a problem | ||
| 7/9/2026 | Listed for sale | $450,000$176/sqft |
Source: MLSOK/OKCMAR as distributed by MLS GRID #1235055 Report a problem | ||
| 1/14/2026 | Listing removed | $450,000$176/sqft |
Source: MLSOK/OKCMAR as distributed by MLS GRID #1199502 Report a problem | ||
| 10/30/2025 | Listed for sale | $450,000+19.4%$176/sqft |
Source: MLSOK/OKCMAR as distributed by MLS GRID #1199502 Report a problem | ||
| 11/8/2022 | Sold | $377,000-4.6%$148/sqft |
Source: MLSOK/OKCMAR as distributed by MLS GRID #1031322 Report a problem | ||
| 10/15/2022 | Pending sale | $395,000$155/sqft |
Source: MLSOK/OKCMAR as distributed by MLS GRID #1031322 Report a problem | ||
| 9/23/2022 | Listed for sale | $395,000+32.8%$155/sqft |
Source: MLSOK/OKCMAR as distributed by MLS GRID #1031322 Report a problem | ||
| 8/30/2017 | Sold | $297,500-1.7%$116/sqft |
Source: MLSOK/OKCMAR as distributed by MLS GRID #768855 Report a problem | ||
| 6/23/2017 | Price change | $302,500-2.4%$118/sqft |
Source: Metro Brokers of OK Kimbrell #768855 Report a problem | ||
| 5/12/2017 | Listed for sale | $310,000+5.4%$121/sqft |
Source: Metro Brokers of OK Kimbrell #768855 Report a problem | ||
| 3/3/2015 | Sold | $294,000-2%$115/sqft |
Source: Public Record Report a problem | ||
| 1/15/2015 | Listed for sale | $299,900+17.8%$117/sqft |
Source: KELLER WILLIAMS SOUTH #575156 Report a problem | ||
| 9/20/2005 | Sold | $254,500+721%$100/sqft |
Source: Public Record Report a problem | ||
| 4/1/2005 | Sold | $31,000$12/sqft |
Source: Public Record Report a problem | ||
Get a cash offer in 3 minutes
Find out how much your home could sell for in as little as 3 minutes with a no-obligation cash offer.
Estimated market value
$444,900
