Skip main navigation
Sold for $251,000
  • $251,000

    3720 Sunrise Ridge Dr, Bartlett, TN 38135

    3beds
    1,401sqft
    Single Family Residence
    Built in 1990
    5,662 Square Feet Lot
    $251,100 Zestimate®
    $179/sqft
    $1,740 Estimated rent

    Home value

    $251,100

    $239,000 - $264,000

    $1,740/mo

    Zestimate® history
    Loading
    Loading...

    Owner options

    List your home for rent

    $1,740/mo

    Rent Zestimate®

    Find your next renter with Zillow Rental Manager. Plus, with online applications, you can quickly screen prospective tenants – for free.

    Learn more

    $1,740/mo

    Rent Zestimate®

    Refinance and save

    $1,767/mo

    Est. payment

    Refinancing to a lower rate could help reduce your monthly payments and save thousands over the life of the loan.

    See today's rates

    $1,767/mo

    Est. payment

    Explore your selling options

    Work with a Zillow partner agent

    Leverage their expertise and Zillow's premium Showcase listings to get your home seen by more buyers.

    Get started

    List with your own agent

    Get your home in front of millions of buyers by listing it on Zillow.

    Learn how to do it

    Sell it yourself

    Take full control of how buyers see your home on Zillow by listing For Sale by Owner (FSBO).

    List your home

    What's special

    Gas fireplaceWalk-in closetNice shedSingle garageHardwood floorsGreat roomDouble vanity bath
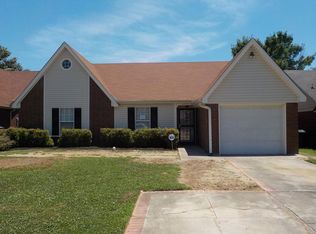
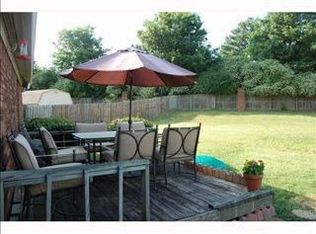
    Under Contract- Beautifully maintained home in the heart of Bartlett! 3/2 all on one level, with 12 ft vaulted ceilings in the great room and gas fireplace, open wall to kitchen, hardwood floors ( all but bedrooms), 5 yr old roof, windows, and HVAC. Huge primary bedroom with walk-in closet and double vanity bath. Large fenced in backyard (big enough to add pool), nice shed, single garage, and zoned for Bartlett schools. Currently showing for back-up offer only!

    Zillow last checked:

    Listing updated:

    Listed by:

    Dianne Martin,

    Groome & Co.

    Bought with:

    Marcia D Coleman

    Crye-Leike, Inc., REALTORS

    Source: MAAR,MLS#: 10153814MLS Logo

    Facts & features

    Interior

    Bedrooms & bathrooms
    • Bedrooms: 3
    • Bathrooms: 2
    • Full bathrooms: 2
    Rooms
    • Room types: Attic, Entry Hall
    Primary bedroom
    • Features: Carpet, Walk-In Closet(s)
    • Level: First
    • Area: 204
    • Dimensions: 12 x 17
    Bedroom 2
    • Features: Carpet, Shared Bath
    • Level: First
    • Area: 110
    • Dimensions: 10 x 11
    Bedroom 3
    • Features: Carpet, Shared Bath
    • Level: First
    • Area: 110
    • Dimensions: 10 x 11
    Primary bathroom
    • Features: Double Vanity, Full Bath
    Dining room
    • Features: Separate Dining Room
    • Area: 100
    • Dimensions: 10 x 10
    Kitchen
    • Features: Breakfast Bar
    • Area: 60
    • Dimensions: 6 x 10
    Living room
    • Features: Great Room
    • Dimensions: 0 x 0
    Den
    • Area: 320
    • Dimensions: 16 x 20
    Heating
    • Central, Natural Gas
    Cooling
    • 220 Wiring, Ceiling Fan(s), Central Air
    Appliances
    • Included: Electric Water Heater, Cooktop, Dishwasher, Disposal, Range/Oven, Refrigerator, Self Cleaning Oven
    • Laundry: Laundry Closet
    Features
    • 1 or More BR Down, All Bedrooms Down, Double Vanity Bath, Full Bath Down, Luxury Primary Bath, Primary Down, High Ceilings, Textured Ceiling, Cable Wired, Walk-In Closet(s), 2 or More Baths, 2nd Bedroom, 3rd Bedroom, Den/Great Room, Dining Room, Kitchen, Primary Bedroom, Storage
    • Flooring: Part Carpet, Part Hardwood, Tile
    • Doors: Steel Insulated Door(s), Storm Door(s)
    • Windows: Double Pane Windows
    • Attic: Attic Access,Pull Down Stairs
    • Number of fireplaces: 1
    • Fireplace features: In Den/Great Room, Masonry
    Interior area
    • Total interior livable area: 1,401 sqft

    Property

    Parking
    • Total spaces: 1
    • Parking features: Driveway/Pad, Garage Faces Front, Garage Door Opener, Storage
    • Has garage: Yes
    • Covered spaces: 1
    • Has uncovered spaces: Yes
    Features
    • Stories: 1
    • Patio & porch: Patio
    • Pool features: None
    Lot
    • Size: 5,662 Square Feet
    • Dimensions: 47 x 110
    • Features: Landscaped, Level, Some Trees
    Details
    • Additional structures: Storage
    • Parcel number: B0157W F00163

    Construction

    Type & style
    • Home type: SingleFamily
    • Architectural style: Traditional
    • Property subtype: Single Family Residence
    Materials
    • Brick Veneer, Vinyl Siding
    • Foundation: Slab
    • Roof: Composition Shingles
    Condition
    • New construction: No
    • Year built: 1990

    Utilities & green energy

    • Sewer: Public Sewer
    • Water: Public

    Community & HOA

    Community
    • Security: Smoke Detector(s), Dead Bolt Lock(s), Iron Door(s), Wrought Iron Security Drs
    • Subdivision: Sungate
    HOA
    • Has HOA: Yes
    • HOA fee: $200 annually
    Location
    • Region: Bartlett

    Financial & listing details

    • Price per square foot: $179/sqft
    • Tax assessed value: $239,200
    • Annual tax amount: $2,187
    • Price range: $251K - $251K
    • Date on market: 8/7/2023
    • Cumulative days on market: 3 days
    • Listing terms: Conventional,FHA,VA Loan

    Price history

    DateEventPrice
    9/8/2023Sold$251,000+6.8%$179/sqft
    Source: MAAR #10153814 Report a problem
    8/9/2023Contingent$235,000$168/sqft
    Source: MAAR #10153814 Report a problem
    8/7/2023Listed for sale$235,000+52.6%$168/sqft
    Source: MAAR #10153814 Report a problem
    10/5/2018Sold$154,000$110/sqft
    Source: RealTracs MLS as distributed by MLS GRID #3027320 Report a problem
    9/9/2018Listed for sale$154,000+57.1%$110/sqft
    Source: KAIZEN Realty, LLC #10036174 Report a problem
    5/15/2015Sold$98,000-12.5%$70/sqft
    Source: MAAR #9947262 Report a problem
    3/18/2015Listed for sale$112,000$80/sqft
    Source: Keller Williams Realty #9947262 Report a problem

    Public tax history

    YearProperty taxesTax assessment
    2025$2,601 +19%$59,800 +40%
    2024$2,186 $42,700
    2023$2,186 $42,700
    2022-- $42,700
    2021-- $42,700 +59.6%
    2020$490 $26,750
    2019$490 -54.8%$26,750
    2018$1,083 -31.8%$26,750
    2017$1,589 +281.6%$26,750 +4.1%
    2016$416 +0.2%$25,700
    2014$415 $25,700
    2013-- $25,700 -7.8%
    2012-- $27,875
    2011-- $27,875
    2010-- $27,875
    2009-- $27,875 +0.5%
    2008-- $27,725
    2007-- $27,725
    2006-- $27,725
    2005-- $27,725 +14.8%
    2004-- $24,150
    2003-- $24,150
    2002-- $24,150
    2001-- $24,150 +8.4%
    2000-- $22,275
    Find assessor info on the county website

    Neighborhood: 38135

    Nearby schools

    GreatSchools rating
    Get pre-qualified for a loan
    At Zillow Home Loans, we can pre-qualify you in as little as 5 minutes with no impact to your credit score.

    An equal housing lender. NMLS #10287.

    Sell for more on Zillow
    Get a Zillow Showcase℠ listing at no additional cost and you could sell for .
    $251,100
    2% more
    +$5,022
    With Zillow Showcase(estimated)
    $256,122