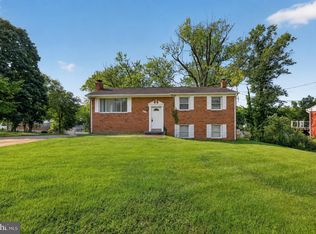
Welcome to 3720 Swann Road—a well-maintained four-bedroom, three-bath split-level home offering generous living space across multiple levels. The main level features a sun-filled living room, separate dining area, and an eat-in kitchen with white cabinetry, granite countertops, and stainless-steel appliances. The primary suite includes its own private full bathroom, while the additional bedrooms provide flexibility for guests, a home office, or other needs. The lower level expands the home’s versatility with an additional bedroom, full bathroom, and spacious recreation room featuring a fireplace—an ideal setup for guests, extended stays, or a private retreat. Additional highlights include hardwood flooring, ample storage, a dedicated laundry area, and a screened porch overlooking the backyard. Conveniently located near Suitland Parkway, Pennsylvania Avenue, I-495, Joint Base Andrews, and the Suitland and Branch Avenue Metro stations, the home provides easy access to Washington, D.C., National Harbor, shopping, dining, and other destinations throughout the metropolitan area. Schedule your private showing today!
For sale
$400,000
3720 Swann Rd, Suitland, MD 20746
4beds
1,205sqft
Single Family Residence
Built in 1968
6,907 Square Feet Lot
$401,400 Zestimate®
$332/sqft
$-- HOA
What's special
Ample storageHardwood flooringSeparate dining areaDedicated laundry area
- 56 days
- 322
- 20
Zillow last checked:
Listing updated:
Listed by:
DARNELL EATON 202-935-9555,
CENTURY 21 New Millennium 2025460055
Source: Bright MLS,MLS#: MDPG2212048
Facts & features
Interior
Bedrooms & bathrooms
- Bedrooms: 4
- Bathrooms: 3
- Full bathrooms: 3
- Main level bathrooms: 2
- Main level bedrooms: 3
Basement
- Area: 0
Heating
- Forced Air, Natural Gas
Cooling
- Central Air, Electric
Appliances
- Included: Microwave, Dryer, Dishwasher, Disposal, Oven/Range - Electric, Stainless Steel Appliance(s), Washer, Water Heater, Electric Water Heater
- Laundry: Has Laundry, In Basement
Features
- Combination Dining/Living, Eat-in Kitchen, Primary Bath(s), Dry Wall
- Flooring: Carpet, Ceramic Tile, Hardwood
- Basement: Other
- Has fireplace: No
Interior area
- Total structure area: 1,205
- Total interior livable area: 1,205 sqft
- Finished area above ground: 1,205
- Finished area below ground: 0
Property
Parking
- Total spaces: 2
- Parking features: Driveway, Off Street
- Uncovered spaces: 2
Accessibility
- Accessibility features: None
Features
- Levels: Split Foyer,Two
- Stories: 2
- Patio & porch: Screened, Patio
- Pool features: None
Lot
- Size: 6,907 Square Feet
Details
- Additional structures: Above Grade, Below Grade
- Parcel number: 17060415190
- Zoning: RSF65
- Special conditions: Standard
Construction
Type & style
- Home type: SingleFamily
- Property subtype: Single Family Residence
Materials
- Frame
- Foundation: Block
- Roof: Shingle
Condition
- New construction: No
- Year built: 1968
Utilities & green energy
- Sewer: Public Sewer
- Water: Public
Community & HOA
Community
- Subdivision: Swann Hill
HOA
- Has HOA: No
Location
- Region: Suitland
Financial & listing details
- Price per square foot: $332/sqft
- Tax assessed value: $362,500
- Annual tax amount: $4,965
- Date on market: 7/31/2026
- Listing agreement: Exclusive Right To Sell
- Listing terms: Conventional,Cash,VA Loan,FHA,Other
- Ownership: Fee Simple
Estimated market value
$401,400
$381,000 - $421,000
$3,029/mo
Price history
| Date | Event | Price |
|---|---|---|
| 8/10/2026 | Listed for sale | $400,000$332/sqft |
Source:  Bright MLS #MDPG2212048 Report a problem Bright MLS #MDPG2212048 Report a problem | ||
| 8/7/2026 | Contingent | $400,000$332/sqft |
Source: Bright MLS #MDPG2212048 Report a problem | ||
| 7/31/2026 | Listed for sale | $400,000+14.3%$332/sqft |
Source: Bright MLS #MDPG2212048 Report a problem | ||
| 12/18/2022 | Listing removed | $350,000$290/sqft |
Source: Bright MLS #MDPG2063040 Report a problem | ||
| 11/11/2022 | Listed for sale | $350,000$290/sqft |
Source: Bright MLS #MDPG2063040 Report a problem | ||
Public tax history
| Year | Property taxes | Tax assessment |
|---|---|---|
| 2026 | $5,366 | $362,500 +8.5% |
| 2025 | $5,366 +57.7% | $334,200 +9.3% |
| 2024 | $3,402 +10.2% | $305,900 +10.2% |
| 2023 | $3,087 | $277,600 |
| 2022 | $3,087 +7.9% | $277,600 +7.9% |
| 2021 | $2,860 +4.1% | $257,200 +4.1% |
| 2020 | $2,747 -17.5% | $247,000 +10.2% |
| 2019 | $3,330 | $224,067 |
| 2018 | $3,330 +5.4% | $224,067 +5.4% |
| 2017 | $3,159 +7.2% | $212,600 +7.1% |
| 2016 | $2,947 | $198,533 +7.6% |
| 2015 | $2,947 | $184,467 +8.3% |
| 2014 | $2,947 | $170,400 |
| 2013 | -- | $170,400 |
| 2012 | -- | $170,400 -42.3% |
| 2011 | -- | $295,200 +4.1% |
| 2010 | -- | $283,570 +4.3% |
| 2009 | -- | $271,940 +4.5% |
| 2008 | -- | $260,310 +19.8% |
| 2007 | -- | $217,260 +24.7% |
| 2006 | -- | $174,210 +32.8% |
| 2005 | -- | $131,160 +2% |
| 2004 | -- | $128,586 |
| 2003 | -- | $128,586 +4.2% |
| 2002 | -- | $123,440 +0.2% |
| 2001 | -- | $123,140 |
Find assessor info on the county website
Monthly payment
Est. payment
Payment breakdown
Explore the cost of this home by adjusting the details. Changes won't be saved.Climate risks
Neighborhood: 20746
Nearby schools
Schools provided by the listing agent
- Elementary: William Beanes
- Middle: Andrew Jackson
- High: Suitland
- District: Prince George's County Public Schools
Source: Bright MLS. This data may not be complete. We recommend contacting the local school district to confirm school assignments for this home.
Similar homes
- $400,0003 bd4 ba1.1k sqft5711 Old Temple Hill Rd, Temple Hills, MD 20748For Sale
 MLS ID #MDPG2217524, Chris Craddock, EXP Realty, LLC. Bright MLS
 - $399,9003 bd3 ba1.7k sqft6507 Summerhill Rd, Temple Hills, MD 20748For Sale
 MLS ID #MDPG2206912, Towania Riller, Long & Foster Real Estate, Inc.. Bright MLS
 - $419,9003 bd3 ba1.3k sqft3513 27th Ave, Temple Hills, MD 20748For Sale
 MLS ID #MDPG2208886, Shelly Rochelle Butler-Jones, EXP Realty, LLC. Bright MLS
 - $399,9993 bd3 ba1.7k sqft1018 45th St NE, Washington, DC 20019For Sale
 MLS ID #DCDC2284752, James Archie, Own Real Estate. Bright MLS
 - $384,9003 bd3 ba1.1k sqft1301 Iron Forge Rd, District Heights, MD 20747For SaleMLS ID #MDPG2219438, Matt Davis, RE/MAX Realty Group. Bright MLS
- $454,9005 bd3 ba1.4k sqft5006 Rayburn Ct, Temple Hills, MD 20748For SaleMLS ID #MDPG2204148, Mr. Jonathan S Lahey, EXP Realty, LLC. Bright MLS
- $415,0003 bd3 ba1.1k sqft2503 Oxon Run Dr, Temple Hills, MD 20748For SaleMLS ID #MDPG2207582, Cassandra T. King, Jason Mitchell Group. Bright MLS
- $300,0003 bd3 ba1.3k sqftApplegate Condo, Suitland, MD 20746For SaleMLS ID #MDPG2210462, Greg Moss, LPT Realty, LLC. Bright MLS
- $399,9004 bd2 ba1.5k sqft917 47th St NE, Washington, DC 20019For SaleMLS ID #DCDC2276342, Blake Davenport, TTR Sotheby's International Realty. Bright MLS
- $344,9003 bd2 ba1.5k sqft4338 23rd Pl, Temple Hills, MD 20748For SaleMLS ID #MDPG2213488, Garland Dabney, Redfin Corp. Bright MLS
- $375,0004 bd2 ba1.7k sqft8805 Old Branch Ave, Clinton, MD 20735For SaleMLS ID #MDPG2198478, Kalonji Foreman, Compass. Bright MLS
- $490,0004 bd3 ba1.5k sqft5905 Kirby Rd, Clinton, MD 20735For SaleMLS ID #MDPG2216686, Paloma Holmes, Real Broker, LLC. Bright MLS
- $387,9993 bd2 ba816 sqft908 Cypresstree Pl, Capitol Heights, MD 20743For SaleMLS ID #MDPG2217486, Jo Mourning, RE/MAX Professionals. Bright MLS
- $450,0004 bd3 ba1.2k sqft5927 E Boniwood Turn, Clinton, MD 20735For SaleMLS ID #MDPG2219220, Jarriel Jordan, The Home Team Realty Group, LLC. Bright MLS
- $299,0003 bd2 ba1.1k sqft4016 27th Ave, Temple Hills, MD 20748For SaleMLS ID #MDPG2214062, Carolyn Young, Samson Properties. Bright MLS
- $395,0004 bd3 ba1.1k sqft1932 Lebanon St, Hyattsville, MD 20783For SaleMLS ID #MDPG2217778, Tom Atwood, Keller Williams Legacy. Bright MLS
- $490,0004 bd3 ba1.1k sqft6909 Cherryfield Rd, Fort Washington, MD 20744For SaleMLS ID #MDPG2195172, Danielle Harris, RLAH @properties. Bright MLS
- $425,0002 bd1 ba1.3k sqft1143 44th Pl SE, Washington, DC 20019For SaleMLS ID #DCDC2273482, SONYA WILSON, Serhant. Bright MLS
- $404,9004 bd2 ba1k sqft403 University Dr, Waldorf, MD 20602For SaleMLS ID #MDCH2058312, Donita Salvador, Keller Williams Preferred Properties. Bright MLS
- $375,0004 bd3 ba1.1k sqft3543 Madison Pl, Hyattsville, MD 20782For SaleMLS ID #MDPG2217656, Ava Parker Preston, Coldwell Banker Realty. Bright MLS
