The open concept design seamlessly connects the great room, dining area with a cozy fireplace, and the gourmet kitchen, making it perfect for everyday living and entertaining. Step inside from the front covered porch to a flex space that can be used as a formal living room or office. The kitchen is a chef's dream with quartz countertops, an extended 11-foot island, and top-of-the-line GE stainless steel appliances. Need a space to work from home? The first-floor office has got you covered. This home is better than new, loaded with upgrades, and offers breathtaking views of the mountains and forever green space. The views from the back professionally landscaped bluestone & paver terrace are spectacular with hardscaping and planting for privacy and entertaining under the gazebo/pergola. The back pantry hall and powder room lead you to the garage. Upstairs, the natural light flows through the grand master suite featuring an oversized walk-in closet and a dual vanity bath with a step-in shower. Three additional generous bedrooms, a full bathroom, and a convenient laundry area complete the second level. The lower level is partially finished, offering a versatile space for a game or family room, along with a full bathroom. Additional amenities include a 2-car garage and a prime location that provides easy access to everything the area has to offer. Don't miss out on the chance to call this modern, upgraded, and meticulously maintained home yours.
Sold for $645,000
$645,000
3720 Sweet Meadow Ct, Macungie, PA 18062
4beds
3,624sqft
Single Family Residence
Built in 2021
7,710 Square Feet Lot
$690,200 Zestimate®
$178/sqft
$4,109 Estimated rent
Home value
$690,200
$656,000 - $725,000
$4,109/mo
Zestimate® history
Owner options
List your home for rent
$4,109/mo
Rent Zestimate®
Find your next renter with Zillow Rental Manager. Plus, with online applications, you can quickly screen prospective tenants – for free.
$4,109/mo
Rent Zestimate®
Refinance and save
$4,307/mo
Est. payment
Refinancing to a lower rate could help reduce your monthly payments and save thousands over the life of the loan.
$4,307/mo
Est. payment
Explore your selling options
Work with a Zillow partner agent
Leverage their expertise and Zillow's premium Showcase listings to get your home seen by more buyers.
Get startedList with your own agent
Get your home in front of millions of buyers by listing it on Zillow.
Learn how to do itSell it yourself
Take full control of how buyers see your home on Zillow by listing For Sale by Owner (FSBO).
List your homeWhat's special
Zillow last checked:
Listing updated:
Listed by:
Heidi A. Kulp-Heckler 215-801-1294,
Compass Real Estate
Bought with:
Frank J Posocco, AB044574A
RE/MAX Real Estate
Source: GLVR,MLS#: 739864 Originating MLS: Lehigh Valley MLS
Originating MLS: Lehigh Valley MLSFacts & features
Interior
Bedrooms & bathrooms
- Bedrooms: 4
- Bathrooms: 4
- Full bathrooms: 3
- 1/2 bathrooms: 1
Rooms
- Room types: Den, Office
Heating
- Forced Air, Gas
Cooling
- Central Air, Ceiling Fan(s)
Appliances
- Included: Dishwasher, ENERGY STAR Qualified Appliances, Disposal, Gas Dryer, Gas Oven, Gas Range, Gas Water Heater, Microwave, Refrigerator, Washer
- Laundry: Gas Dryer Hookup, Upper Level
Features
- Dining Area, Entrance Foyer, Eat-in Kitchen, Home Office, Kitchen Island, Walk-In Closet(s)
- Flooring: Carpet, Ceramic Tile, Hardwood
- Windows: Screens
- Basement: Egress Windows,Full,Finished,Concrete,Rec/Family Area
- Has fireplace: Yes
- Fireplace features: Family Room, Gas Log
Interior area
- Total interior livable area: 3,624 sqft
- Finished area above ground: 2,424
- Finished area below ground: 1,200
Property
Parking
- Total spaces: 4
- Parking features: Attached, Driveway, Garage, Off Street, On Street, Garage Door Opener
- Attached garage spaces: 4
- Has uncovered spaces: Yes
Features
- Stories: 2
- Patio & porch: Covered, Patio, Porch
- Exterior features: Porch, Patio
- Has view: Yes
- View description: Mountain(s), Panoramic
Lot
- Size: 7,710 Square Feet
- Features: Flat
Details
- Parcel number: 547366087462001
- Zoning: R-RURAL
- Special conditions: None
Construction
Type & style
- Home type: SingleFamily
- Architectural style: Colonial
- Property subtype: Single Family Residence
Materials
- Stone Veneer, Vinyl Siding, Wood Siding
- Foundation: Basement
- Roof: Asphalt,Fiberglass
Condition
- Year built: 2021
Utilities & green energy
- Electric: 200+ Amp Service, Circuit Breakers
- Sewer: Public Sewer
- Water: Public
Green energy
- Energy efficient items: Appliances
Community & HOA
Community
- Features: Sidewalks
- Subdivision: Stone Hill Meadows
HOA
- Has HOA: Yes
- HOA fee: $84 monthly
Location
- Region: Macungie
Financial & listing details
- Price per square foot: $178/sqft
- Tax assessed value: $336,400
- Annual tax amount: $8,588
- Date on market: 9/19/2025
- Cumulative days on market: 6 days
- Listing terms: Cash,Conventional,FHA,VA Loan
- Ownership type: Fee Simple
Price history
| Date | Event | Price |
|---|---|---|
| 8/5/2024 | Sold | $645,000$178/sqft |
Source:  GLVR #739864 Report a problem GLVR #739864 Report a problem | ||
| 6/19/2024 | Pending sale | $645,000$178/sqft |
Source:  Bright MLS #PALH2008928 Report a problem Bright MLS #PALH2008928 Report a problem | ||
| 6/13/2024 | Listed for sale | $645,000+24.8%$178/sqft |
Source: Bright MLS #PALH2008928 Report a problem | ||
| 7/6/2021 | Sold | $516,900+0.9%$143/sqft |
Source: GLVR #657483 Report a problem | ||
| 1/12/2021 | Pending sale | $512,240$141/sqft |
Source: GLVR #657483 Report a problem | ||
Public tax history
| Year | Property taxes | Tax assessment |
|---|---|---|
| 2025 | $8,871 +6.8% | $336,400 |
| 2024 | $8,309 +2% | $336,400 |
| 2023 | $8,143 | $336,400 |
| 2022 | $8,143 +1135.2% | $336,400 +1080.4% |
| 2021 | $659 +1% | $28,500 |
| 2020 | $653 | $28,500 |
Find assessor info on the county website
Neighborhood: 18062
Nearby homes
- $679,5004 bd3 ba3.5k sqft208 Robin Rd, Lower Macungie Township, PA 18032Off Market
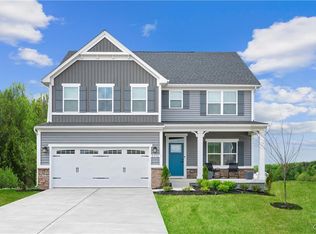
- $679,9004 bd3 ba3.9k sqft6458 Scenic Vw, Lower Macungie Township, PA 18062Off Market
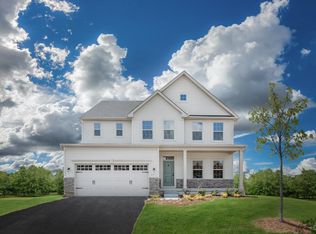
- $423,700-- bd-- ba-- sqft3611 Gehman Rd, Macungie, PA 18062Off Market
- $675,0004 bd3 ba3.1k sqft6494 Robin Rd, Macungie, PA 18062Sold
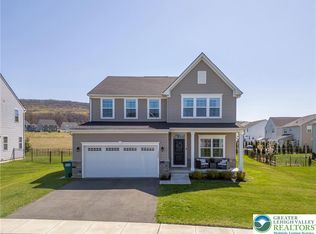
- $810,7004 bd3 ba3.6k sqft3685 Sweet Meadow Ct, Macungie, PA 18062Off Market
- $705,9004 bd4 ba3.7k sqft3545 Swabia Ct, Macungie, PA 18062Off Market
- $637,9004 bd4 ba2.3k sqft3605 Swabia Ct, Macungie, PA 18062Off Market
- $726,2004 bd5 ba3.5k sqft3585 Swabia Ct, Macungie, PA 18062Off Market
Nearby schools
GreatSchools rating
- 10/10Shoemaker El SchoolGrades: K-5Distance: 1.1 mi
- 8/10Eyer Middle SchoolGrades: 6-8Distance: 1.1 mi
- 8/10Emmaus High SchoolGrades: 9-12Distance: 3.4 mi
Schools provided by the listing agent
- High: emmaus
- District: East Penn
Source: GLVR. This data may not be complete. We recommend contacting the local school district to confirm school assignments for this home.
Get a cash offer in 3 minutes
Find out how much your home could sell for in as little as 3 minutes with a no-obligation cash offer.
Estimated market value
$690,200
Get a cash offer in 3 minutes
Find out how much your home could sell for in as little as 3 minutes with a no-obligation cash offer.
Estimated market value
$690,200
- Pennsylvania
- Lehigh County
- Macungie
- 18062
- 3720 Sweet Meadow Ct
Nearby cities
Nearby neighborhoods
Nearby zip codes
Other Macungie Topics
