Skip main navigation
Sold for $840,000
  • $840,000

    3720 University Dr, Fairfax, VA 22030

    4beds
    2,067sqft
    Single Family Residence
    Built in 1959
    10,011 Square Feet Lot
    $887,100 Zestimate®
    $406/sqft
    $3,800 Estimated rent

    Home value

    $887,100

    $843,000 - $931,000

    $3,800/mo

    Zestimate® history
    Loading
    Loading...

    Owner options

    List your home for rent

    $3,800/mo

    Rent Zestimate®

    Find your next renter with Zillow Rental Manager. Plus, with online applications, you can quickly screen prospective tenants – for free.

    Learn more

    $3,800/mo

    Rent Zestimate®

    Refinance and save

    $5,198/mo

    Est. payment

    Refinancing to a lower rate could help reduce your monthly payments and save thousands over the life of the loan.

    See today's rates

    $5,198/mo

    Est. payment

    Explore your selling options

    Work with a Zillow partner agent

    Leverage their expertise and Zillow's premium Showcase listings to get your home seen by more buyers.

    Get started

    List with your own agent

    Get your home in front of millions of buyers by listing it on Zillow.

    Learn how to do it

    Sell it yourself

    Take full control of how buyers see your home on Zillow by listing For Sale by Owner (FSBO).

    List your home

    What's special

    Backyard viewsContemporary appealCozy wood fireplaceSerene viewsAdditional roomNew insulationOpen floor plan
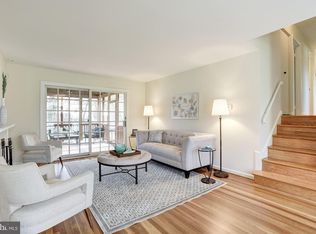
    Fully Renovated from Top to Bottom - Located in the Heart of Fairfax City! This splendid split-level home has been meticulously upgraded with over $200,000 in renovations to ensure it's move-in ready. The exterior has been freshly painted in a modern, trendy gray, setting the tone for its contemporary appeal. Upon entering, you'll be captivated by the luxurious marble flooring that spans an open floor plan, illuminated by gorgeous skylights that infuse the space with natural light and a chic, modern vibe. The cozy wood fireplace, now featuring a new screen door, invites relaxation and warmth. The heart of the home is the stunningly remodeled kitchen, centered around a new quartz island and equipped with high-end appliances, including an imported gas range/oven. Custom cabinets, stylish backsplash, and a window over the sink offer serene views of the beautifully landscaped deck and yard. Ascending to the upper level, you get 2 bedrooms alongside a large, recently updated hallway full bathroom. The master suite offers tranquility with backyard views and an elegantly updated master bathroom. The lower level reveals an expansive, newly finished basement featuring a third full bathroom and a fourth bedroom. The backyard boasts a large, new deck within a fully flat, fenced yard, providing a pastoral, farm-like atmosphere. Recent Updates Include: Complete Bathroom Remodels (2024) New Exterior Paint (2024) New Roof (2024) Newly Designed Kitchen (2024) Finished Basement with Additional Room/Bathroom (2024) New HVAC and Water Heater (2024) Basement Waterproofing (2024) New Insulation, New Washer and Dryer Very active neighborhood 1 block to walking trails and park, 1 block to schools, Halloween parade, Labor Day picnic, and easy access to transportation. Accotink creek and trail in front of house. This home is a true gem, blending modern amenities with comfortable living, all situated in a prime location.

    Zillow last checked:

    Listing updated:

    Listed by:

    Tutu Mahmudova 703-705-8885,

    Compass

    Bought with:

    Kristy Crombie, 0226032296

    Corcoran McEnearney

    Erika Olsen, 0225240560

    Corcoran McEnearney

    Source: Bright MLS,MLS#: VAFC2004454MLS Logo

    Facts & features

    Interior

    Bedrooms & bathrooms
    • Bedrooms: 4
    • Bathrooms: 3
    • Full bathrooms: 3
    Basement
    • Area: 0
    Heating
    • Hot Water, Natural Gas
    Cooling
    • Central Air, Electric
    Appliances
    • Included: Microwave, Dishwasher, Disposal, Dryer, Water Heater, Washer, Cooktop, Stainless Steel Appliance(s), Refrigerator, Oven/Range - Gas, Gas Water Heater
    • Laundry: Dryer In Unit, Washer In Unit
    Features
    • Combination Dining/Living, Combination Kitchen/Dining, Combination Kitchen/Living, Open Floorplan, Kitchen Island
    • Flooring: Wood
    • Windows: Skylight(s)
    • Basement: Full,Exterior Entry
    • Number of fireplaces: 1
    • Fireplace features: Glass Doors, Wood Burning
    Interior area
    • Total structure area: 2,067
    • Total interior livable area: 2,067 sqft
    • Finished area above ground: 2,067
    • Finished area below ground: 0

    Property

    Parking
    • Total spaces: 2
    • Parking features: Detached Carport
    • Carport spaces: 2
    Accessibility
    • Accessibility features: None
    Features
    • Levels: Multi/Split,Three
    • Stories: 3
    • Pool features: None
    Lot
    • Size: 10,011 Square Feet
    Details
    • Additional structures: Above Grade, Below Grade
    • Parcel number: 57 2 06 08 027
    • Zoning: RH
    • Special conditions: Standard

    Construction

    Type & style
    • Home type: SingleFamily
    • Property subtype: Single Family Residence
    Materials
    • Brick, Other
    • Foundation: Brick/Mortar
    Condition
    • Excellent
    • New construction: No
    • Year built: 1959

    Utilities & green energy

    • Sewer: Public Sewer
    • Water: Public
    • Utilities for property: Natural Gas Available, Sewer Available

    Community & HOA

    Community
    • Subdivision: Layton Hall
    HOA
    • Has HOA: No
    Location
    • Region: Fairfax

    Financial & listing details

    • Price per square foot: $406/sqft
    • Tax assessed value: $591,700
    • Annual tax amount: $6,064
    • Date on market: 4/30/2024
    • Listing agreement: Exclusive Right To Sell
    • Ownership: Fee Simple

    Price history

    DateEventPrice
    7/1/2024Sold$840,000-1.2%$406/sqft
    Source: Bright MLS #VAFC2004454 Report a problem
    5/15/2024Contingent$849,990$411/sqft
    Source: Bright MLS #VAFC2004454 Report a problem
    4/30/2024Listed for sale$849,990+88.9%$411/sqft
    Source: Bright MLS #VAFC2004454 Report a problem
    11/1/2023Sold$450,000$218/sqft
    Source: Public Record Report a problem

    Public tax history

    YearProperty taxesTax assessment
    2025$8,410 +31.5%$797,200 +28.4%
    2024$6,396 +5.5%$621,000 +5%
    2023$6,065 +4%$591,700 +5%
    2022$5,831 +10.4%$563,400 +14.7%
    2021$5,280 +2.1%$491,200 +2.1%
    2020$5,170 $480,900
    2019-- $480,900
    2018-- $480,900 +3.2%
    2017-- $466,200 +7.3%
    2016-- $434,500 +3%
    2015-- $421,800 +14.8%
    2014-- $367,500 +11%
    2013-- $331,000
    2012-- $331,000 +3%
    2011-- $321,300 +2%
    2010-- $315,000 -2%
    2009-- $321,400
    2008-- --
    2007-- --
    2006-- --
    2005-- --
    2004-- --
    2003-- --
    2002-- $211,100 -5.1%
    2001-- $222,400 +24.5%
    2000-- $178,700
    Find assessor info on the county website

    Neighborhood: 22030

    Nearby schools

    GreatSchools rating
    Schools provided by the listing agent
    • Elementary: Daniels Run
    • High: Fairfax
    • District: Fairfax County Public Schools

    Source: Bright MLS. This data may not be complete. We recommend contacting the local school district to confirm school assignments for this home.

    Get a cash offer in 3 minutes
    Find out how much your home could sell for in as little as 3 minutes with a no-obligation cash offer.
    Estimated market value
    $887,100
    Get a cash offer in 3 minutes
    Find out how much your home could sell for in as little as 3 minutes with a no-obligation cash offer.
    Estimated market value
    $887,100