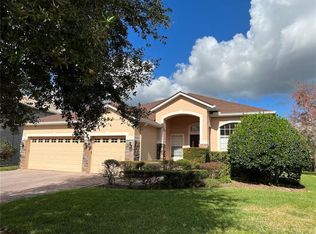
Welcome to this stunning 4-bedroom, 2-bathroom home located on a desirable corner lot in a vibrant community filled with amenities! Step inside to find tall ceilings, an open, split floorplan, and no carpet throughout, offering both style and easy maintenance. At the heart of the home is a beautifully updated kitchen, complete with granite countertops, tile backsplash, stainless appliances, large island, closet pantry, updated fixtures, and a built-in banquet in the dinette—perfect for casual family meals. The kitchen seamlessly flows into the family room, creating an inviting space for gatherings and spending time as a family. A separate formal living and dining area offers additional flexibility for entertaining or relaxing. Working from home is a breeze in the dedicated office/den, featuring elegant French doors for privacy and built-ins surrounding the large, front-facing window. The spacious master retreat is located at the back of the home and offers backyard views, walk-in closet, and en-suite bathroom that boasts a large, double sink vanity, garden tub, tile shower, linen closet, and water closet. Three good size bedrooms, with large closets and windows, are located down a hallway off the left side of the home and share a large secondary bathroom, complete with double-sink vanity and shower/tub combo. Step through French doors to the covered patio and fenced backyard, ideal for outdoor dining, play, letting your pets and little ones run around without worry, or simply enjoying the Florida sunshine. The interior laundry room provides convenient access to the two-car garage, adding practicality to everyday living. This sought-after community offers a wealth of amenities including a community pool, fitness center, clubhouse, basketball, tennis, and pickleball courts, plus a park, playground, soccer field, and baseball field—everything you need for an active, fun-filled lifestyle. To top it all off, the home is just a quick walk or bike ride to Partin Elementary and Chiles Middle Schools, making this the ideal location for families with little ones! Don’t miss your chance to call this beautiful home your own—schedule your private showing today!
Sold for $590,000
$590,000
3720 VALLEY OAKS COURT, OVIEDO, FL 32766
4beds
2,561sqft
Single Family Residence
Built in 2007
10,082 Square Feet Lot
$589,900 Zestimate®
$230/sqft
$3,271 Estimated rent
Home value
$589,900
$543,000 - $637,000
$3,271/mo
Zestimate® history
Owner options
List your home for rent
$3,271/mo
Rent Zestimate®
Find your next renter with Zillow Rental Manager. Plus, with online applications, you can quickly screen prospective tenants – for free.
$3,271/mo
Rent Zestimate®
Refinance and save
$3,996/mo
Est. payment
Refinancing to a lower rate could help reduce your monthly payments and save thousands over the life of the loan.
$3,996/mo
Est. payment
Explore your selling options
Work with a Zillow partner agent
Leverage their expertise and Zillow's premium Showcase listings to get your home seen by more buyers.
Get startedList with your own agent
Get your home in front of millions of buyers by listing it on Zillow.
Learn how to do itSell it yourself
Take full control of how buyers see your home on Zillow by listing For Sale by Owner (FSBO).
List your homeWhat's special
Large islandEn-suite bathroomGranite countertopsTall ceilingsMaster retreatFamily roomFrench doors
Zillow last checked:
Listing updated:
Listed by:
Jean Scott 407-759-5320,
KELLER WILLIAMS ADVANTAGE REALTY 407-977-7600,
Rachel Gregory 407-559-5995,
KELLER WILLIAMS ADVANTAGE REALTY
Bought with:
Enoel Moret, Jr., 3624222
LPT REALTY, LLC
Source: Stellar MLS,MLS#: O6355707 Originating MLS: Orlando Regional
Originating MLS: Orlando Regional
Facts & features
Interior
Bedrooms & bathrooms
- Bedrooms: 4
- Bathrooms: 2
- Full bathrooms: 2
Rooms
- Room types: Den/Library/Office, Family Room
Primary bedroom
- Features: Walk-In Closet(s)
- Level: First
- Area: 208 Square Feet
- Dimensions: 13x16
Bedroom 2
- Features: Built-in Closet
- Level: First
- Area: 135 Square Feet
- Dimensions: 15x9
Bedroom 3
- Features: Built-in Closet
- Level: First
- Area: 120 Square Feet
- Dimensions: 12x10
Bedroom 4
- Features: Built-in Closet
- Level: First
- Area: 165 Square Feet
- Dimensions: 15x11
Dinette
- Level: First
- Area: 176 Square Feet
- Dimensions: 22x8
Dining room
- Level: First
- Area: 130 Square Feet
- Dimensions: 13x10
Family room
- Level: First
- Area: 234 Square Feet
- Dimensions: 18x13
Kitchen
- Level: First
- Area: 112 Square Feet
- Dimensions: 14x8
Living room
- Level: First
- Area: 180 Square Feet
- Dimensions: 18x10
Office
- Features: Built-in Closet
- Level: First
- Area: 135 Square Feet
- Dimensions: 9x15
Heating
- Central, Electric
Cooling
- Central Air
Appliances
- Included: Dishwasher, Dryer, Electric Water Heater, Microwave, Range, Refrigerator, Washer
- Laundry: Inside, Laundry Room
Features
- Ceiling Fan(s), Eating Space In Kitchen, High Ceilings, Kitchen/Family Room Combo, Living Room/Dining Room Combo, Open Floorplan, Primary Bedroom Main Floor, Solid Wood Cabinets, Split Bedroom, Stone Counters, Thermostat, Walk-In Closet(s)
- Flooring: Laminate, Tile
- Doors: French Doors
- Windows: Blinds
- Has fireplace: No
Interior area
- Total structure area: 3,227
- Total interior livable area: 2,561 sqft
Property
Parking
- Total spaces: 2
- Parking features: Garage - Attached
- Attached garage spaces: 2
Features
- Levels: One
- Stories: 1
- Patio & porch: Covered, Patio
- Exterior features: Irrigation System, Lighting, Sidewalk
- Fencing: Fenced,Other
Lot
- Size: 10,082 Square Feet
- Features: Corner Lot, Sidewalk
- Residential vegetation: Mature Landscaping, Oak Trees, Trees/Landscaped
Details
- Parcel number: 2021325SD00007060
- Zoning: PUD
- Special conditions: None
Construction
Type & style
- Home type: SingleFamily
- Property subtype: Single Family Residence
Materials
- Block, Stucco
- Foundation: Slab
- Roof: Shingle
Condition
- New construction: No
- Year built: 2007
Utilities & green energy
- Sewer: Public Sewer
- Water: Public
- Utilities for property: BB/HS Internet Available, Cable Available
Community & HOA
Community
- Features: Clubhouse, Fitness Center, Park, Playground, Pool, Sidewalks, Tennis Court(s)
- Pet fee: $0 monthly
- Subdivision: LIVE OAK RESERVE
HOA
- Has HOA: Yes
- Amenities included: Basketball Court, Clubhouse, Fitness Center, Park, Pickleball Court(s), Playground, Pool, Tennis Court(s)
- Services included: Community Pool, Maintenance Grounds, Recreational Facilities
- HOA fee: $98 monthly
- HOA name: Leland Management
- HOA phone: 407-781-1188
Location
- Region: Oviedo
Financial & listing details
- Price per square foot: $230/sqft
- Tax assessed value: $536,965
- Annual tax amount: $3,821
- Date on market: 10/30/2025
- Cumulative days on market: 157 days
- Listing terms: Cash,Conventional,FHA,VA Loan
- Ownership: Fee Simple
- Total actual rent: 0
- Road surface type: Paved, Asphalt
Price history
| Date | Event | Price |
|---|---|---|
| 6/1/2026 | Sold | $590,000-4.7%$230/sqft |
Source:  Stellar MLS #O6355707 Report a problem Stellar MLS #O6355707 Report a problem | ||
| 4/6/2026 | Pending sale | $619,000$242/sqft |
Source: Stellar MLS #O6355707 Report a problem | ||
| 4/2/2026 | Price change | $619,000-1%$242/sqft |
Source: Stellar MLS #O6355707 Report a problem | ||
| 2/24/2026 | Price change | $625,000-3.8%$244/sqft |
Source: Stellar MLS #O6355707 Report a problem | ||
| 10/30/2025 | Listed for sale | $650,000+145.3%$254/sqft |
Source: Stellar MLS #O6355707 Report a problem | ||
| 1/7/2010 | Sold | $265,000+1.9%$103/sqft |
Source: Public Record Report a problem | ||
| 5/17/2009 | Price change | $260,000-3.7%$102/sqft |
Source: Lori Tyrrell #O4875956 Report a problem | ||
| 5/3/2009 | Price change | $270,000-3.3%$105/sqft |
Source: Lori Tyrrell #O4875956 Report a problem | ||
| 4/17/2009 | Price change | $279,089-3%$109/sqft |
Source: Lori Tyrrell #O4875956 Report a problem | ||
| 4/3/2009 | Price change | $287,720-3%$112/sqft |
Source: Lori Tyrrell #O4875956 Report a problem | ||
| 3/19/2009 | Price change | $296,619-3%$116/sqft |
Source: Lori Tyrrell #O4875956 Report a problem | ||
| 3/4/2009 | Price change | $305,793-3%$119/sqft |
Source: Lori Tyrrell #O4875956 Report a problem | ||
| 2/18/2009 | Price change | $315,250-3%$123/sqft |
Source: Lori Tyrrell #O4875956 Report a problem | ||
| 2/7/2009 | Price change | $325,000-11%$127/sqft |
Source: Lori Tyrrell #O4875956 Report a problem | ||
| 11/27/2008 | Price change | $365,000-8.1%$143/sqft |
Source: Lori Tyrrell #O4875956 Report a problem | ||
| 11/1/2008 | Price change | $397,000-0.8%$155/sqft |
Source: Lori Tyrrell #O4875956 Report a problem | ||
| 10/20/2008 | Listed for sale | $400,000+0.3%$156/sqft |
Source: Lori Tyrrell #O4875956 Report a problem | ||
| 8/2/2007 | Sold | $399,000$156/sqft |
Source: Public Record Report a problem | ||
Public tax history
| Year | Property taxes | Tax assessment |
|---|---|---|
| 2025 | $4,025 +7.5% | $277,936 +2.9% |
| 2024 | $3,744 +6.6% | $270,103 +3% |
| 2023 | $3,511 +2.9% | $262,236 +3% |
| 2022 | $3,412 -0.2% | $254,598 +3% |
| 2021 | $3,418 +0.9% | $247,183 +1.4% |
| 2020 | $3,389 +1.3% | $243,770 +2.3% |
| 2019 | $3,344 | $238,289 +1.9% |
| 2018 | $3,344 +1% | $233,846 +2.1% |
| 2017 | $3,311 +3.2% | $229,036 +1.4% |
| 2016 | $3,208 -3.6% | $225,895 +1.4% |
| 2015 | $3,327 | $222,766 +0.8% |
| 2014 | $3,327 -0.6% | $220,998 +1.5% |
| 2013 | $3,346 +5.9% | $217,732 +1.7% |
| 2012 | $3,159 +2.7% | $214,092 +3% |
| 2011 | $3,077 -18% | $207,856 -14.5% |
| 2010 | $3,752 -8.3% | $243,125 -7.5% |
| 2009 | $4,091 -18.8% | $262,763 -18.9% |
| 2008 | $5,040 +280.5% | $323,911 +320.7% |
| 2007 | $1,325 +11.9% | $77,000 +23.3% |
| 2006 | $1,183 | $62,450 |
Find assessor info on the county website
Neighborhood: 32766
Nearby homes
- $556,3004 bd2 ba2.1k sqft3730 Valley Oaks Ct, Oviedo, FL 32766Off Market
- $618,5004 bd3 ba2.5k sqft3740 Valley Oaks Ct, Oviedo, FL 32766Off Market
- $831,1005 bd3 ba3.4k sqft3725 Valley Oaks Ct, Oviedo, FL 32766Off Market
- $799,1004 bd4 ba3.3k sqft3735 Valley Oaks Ct, Oviedo, FL 32766Off Market

- $610,7004 bd3 ba2.5k sqft3750 Valley Oaks Ct, Oviedo, FL 32766Off Market
- $743,5004 bd3 ba3.1k sqft2552 Willow Drop Way, Oviedo, FL 32766Off Market
- $606,1004 bd2 ba2.4k sqft2615 Willow Drop Way, Oviedo, FL 32766Off Market
- $646,5004 bd3 ba2.7k sqft3805 Rustic Laurel Ct, Oviedo, FL 32766Off Market
Nearby schools
GreatSchools rating
- 9/10Partin Elementary SchoolGrades: PK-5Distance: 1.3 mi
- 9/10Chiles Middle SchoolGrades: 6-8Distance: 1.4 mi
- 8/10Hagerty High SchoolGrades: 9-12Distance: 2.1 mi
Schools provided by the listing agent
- Elementary: Partin Elementary
- Middle: Chiles Middle
- High: Hagerty High
Source: Stellar MLS. This data may not be complete. We recommend contacting the local school district to confirm school assignments for this home.
Get a cash offer in 3 minutes
Find out how much your home could sell for in as little as 3 minutes with a no-obligation cash offer.
Estimated market value
$589,900
Get a cash offer in 3 minutes
Find out how much your home could sell for in as little as 3 minutes with a no-obligation cash offer.
Estimated market value
$589,900
- Florida
- Seminole County
- Oviedo
- 32766
- 3720 VALLEY OAKS COURT
Nearby cities
Nearby zip codes
Other Oviedo Topics
