Situated on over a half acre lot in a beautiful gated community, this stunning NEW HOME features soaring ceilings and an open concept design, highlighted by an impressive kitchen equipped with double ovens, a microwave, a large center island, a gas cooktop, a farmhouse sink, and custom cabinetry. The mudroom seamlessly transitions into a butler's pantry that includes a wine cooler and additional custom pantry space. The spacious utility room, which includes a sink, can be accessed from the luxurious primary bedroom suite and the mudroom. This thoughtfully designed home is both striking in appearance and practical in layout, making it a true showstopper. Conveniently located on the Fort Worth side, it offers easy access to Highway 377 for shopping, dining, and entertainment options, and is less than a 40-minute commute to the Metroplex. Additional features include pull-down winter racks in the master closet, a walk-up attic, spray foam encapsulation, and an energy-efficient TRANE XR16 HVAC heat pump with a three-zone damper system. The three-car garage boasts epoxy floors for added durability.
Sold
Price Unknown
3720 Verde Hls, Granbury, TX 76049
3beds
3,049sqft
Single Family Residence
Built in 2024
0.5 Acres Lot
$677,300 Zestimate®
$--/sqft
$3,827 Estimated rent
Home value
$677,300
$603,000 - $759,000
$3,827/mo
Zestimate® history
Owner options
List your home for rent
$3,827/mo
Rent Zestimate®
Find your next renter with Zillow Rental Manager. Plus, with online applications, you can quickly screen prospective tenants – for free.
$3,827/mo
Rent Zestimate®
Refinance and save
$200/mo
Est. payment
Refinancing to a lower rate could help reduce your monthly payments and save thousands over the life of the loan.
$200/mo
Est. payment
Explore your selling options
Work with a Zillow partner agent
Leverage their expertise and Zillow's premium Showcase listings to get your home seen by more buyers.
Get startedList with your own agent
Get your home in front of millions of buyers by listing it on Zillow.
Learn how to do itSell it yourself
Take full control of how buyers see your home on Zillow by listing For Sale by Owner (FSBO).
List your homeWhat's special
Gated communityHalf acre lotFarmhouse sinkWine coolerSoaring ceilingsLarge center islandImpressive kitchen
Zillow last checked:
Listing updated:
Listed by:
Pam Knieper 817-579-7900,
Knieper Realty, Inc. 817-579-7900
Bought with:
Ann Putnam
Keller Williams Brazos West
Source: NTREIS,MLS#: 20822942
Facts & features
Interior
Bedrooms & bathrooms
- Bedrooms: 3
- Bathrooms: 3
- Full bathrooms: 3
Primary bedroom
- Features: En Suite Bathroom, Walk-In Closet(s)
- Level: First
- Dimensions: 15 x 20
Bedroom
- Features: Walk-In Closet(s)
- Level: First
- Dimensions: 14 x 21
Bedroom
- Features: En Suite Bathroom, Walk-In Closet(s)
- Level: First
- Dimensions: 14 x 18
Dining room
- Level: First
- Dimensions: 14 x 9
Other
- Features: Built-in Features, Dual Sinks, En Suite Bathroom, Granite Counters, Garden Tub/Roman Tub, Linen Closet
- Level: First
- Dimensions: 13 x 15
Other
- Features: Built-in Features, Granite Counters
- Level: First
- Dimensions: 11 x 0
Other
- Features: Built-in Features, En Suite Bathroom, Granite Counters
- Level: First
- Dimensions: 7 x 9
Kitchen
- Features: Built-in Features, Granite Counters, Kitchen Island, Pantry, Walk-In Pantry
- Level: First
- Dimensions: 16 x 24
Laundry
- Features: Built-in Features, Utility Sink
- Level: First
- Dimensions: 15 x 7
Living room
- Features: Fireplace
- Level: First
- Dimensions: 25 x 23
Office
- Level: First
- Dimensions: 13 x 14
Heating
- Central, Electric
Cooling
- Central Air, Ceiling Fan(s), Electric
Appliances
- Included: Double Oven, Dishwasher, Gas Cooktop, Disposal, Microwave, Vented Exhaust Fan
- Laundry: Washer Hookup, Laundry in Utility Room
Features
- Built-in Features, Decorative/Designer Lighting Fixtures, Granite Counters, High Speed Internet, Kitchen Island, Open Floorplan, Pantry, Cable TV, Walk-In Closet(s)
- Flooring: Luxury Vinyl Plank
- Has basement: No
- Number of fireplaces: 1
- Fireplace features: Gas Log
Interior area
- Total interior livable area: 3,049 sqft
Property
Parking
- Total spaces: 3
- Parking features: Door-Multi, Driveway, Epoxy Flooring, Garage, Garage Door Opener, Kitchen Level
- Attached garage spaces: 3
- Has uncovered spaces: Yes
Features
- Levels: One
- Stories: 1
- Patio & porch: Rear Porch, Front Porch, Covered
- Exterior features: Rain Gutters
- Pool features: None
Lot
- Size: 0.5 Acres
- Dimensions: 116 x 219 x 106 x 220
- Features: Back Yard, Cul-De-Sac, Interior Lot, Irregular Lot, Lawn, Subdivision
Details
- Parcel number: R000106047
Construction
Type & style
- Home type: SingleFamily
- Architectural style: Traditional,Detached
- Property subtype: Single Family Residence
Materials
- Brick, Rock, Stone
- Foundation: Slab
- Roof: Composition
Condition
- New construction: Yes
- Year built: 2024
Utilities & green energy
- Utilities for property: Electricity Available, Propane, Municipal Utilities, Sewer Available, Water Available, Cable Available
Green energy
- Energy efficient items: Insulation
Community & HOA
Community
- Features: Gated, Playground, Park
- Security: Smoke Detector(s)
- Subdivision: De Cordova Ranch
HOA
- Has HOA: Yes
- Services included: All Facilities, Association Management, Maintenance Grounds
- HOA fee: $200 quarterly
- HOA name: Ranches at DeCordova POA
- HOA phone: 817-910-1110
Location
- Region: Granbury
Financial & listing details
- Tax assessed value: $662,680
- Annual tax amount: $2,770
- Date on market: 1/22/2025
- Cumulative days on market: 92 days
- Listing terms: Cash,Conventional,VA Loan
- Electric utility on property: Yes
Price history
| Date | Event | Price |
|---|---|---|
| 4/23/2025 | Sold | -- |
Source: NTREIS #20822942 Report a problem | ||
| 3/19/2025 | Contingent | $674,900$221/sqft |
Source: NTREIS #20822942 Report a problem | ||
| 2/5/2025 | Price change | $674,9000%$221/sqft |
Source: NTREIS #20822942 Report a problem | ||
| 1/30/2025 | Price change | $675,000+0%$221/sqft |
Source: NTREIS #20822942 Report a problem | ||
| 1/22/2025 | Listed for sale | $674,900$221/sqft |
Source: NTREIS #20822942 Report a problem | ||
| 11/12/2024 | Listing removed | $674,900-2.9%$221/sqft |
Source: NTREIS #20549796 Report a problem | ||
| 9/16/2024 | Price change | $694,900-0.7%$228/sqft |
Source: NTREIS #20549796 Report a problem | ||
| 6/3/2024 | Price change | $699,900-6.7%$230/sqft |
Source: NTREIS #20549796 Report a problem | ||
| 4/19/2024 | Price change | $749,900-3.2%$246/sqft |
Source: NTREIS #20549796 Report a problem | ||
| 3/7/2024 | Listed for sale | $775,000+500.8%$254/sqft |
Source: NTREIS #20549796 Report a problem | ||
| 4/5/2023 | Listing removed | -- |
Source: NTREIS #20040874 Report a problem | ||
| 8/24/2022 | Price change | $129,000-7.2%$42/sqft |
Source: NTREIS #20040874 Report a problem | ||
| 7/6/2022 | Price change | $139,000-4.1%$46/sqft |
Source: NTREIS #20040874 Report a problem | ||
| 4/27/2022 | Listed for sale | $145,000+63.8%$48/sqft |
Source: NTREIS #20040874 Report a problem | ||
| 4/1/2022 | Sold | -- |
Source: NTREIS #20014943 Report a problem | ||
| 3/28/2022 | Pending sale | $88,500$29/sqft |
Source: NTREIS #20014943 Report a problem | ||
| 3/25/2022 | Contingent | $88,500$29/sqft |
Source: NTREIS #20014943 Report a problem | ||
| 3/22/2022 | Listed for sale | $88,500$29/sqft |
Source: NTREIS #20014943 Report a problem | ||
Public tax history
| Year | Property taxes | Tax assessment |
|---|---|---|
| 2025 | $2,770 -37.8% | $662,680 +78.5% |
| 2024 | $4,453 +357.4% | $371,340 +364.2% |
| 2023 | $973 -2.5% | $80,000 +6.7% |
| 2022 | $998 +10.2% | $75,000 +25% |
| 2021 | $905 +135.9% | $60,000 +140% |
| 2020 | $384 -1.2% | $25,000 |
| 2019 | $388 | $25,000 |
Find assessor info on the county website
Neighborhood: 76049
Nearby homes
- $535,900-- bd-- ba2.5k sqft3716 Verde Hills Trl, Granbury, TX 76049Off Market
- $--4 bd3 ba2.5k sqft4005 Pinnacle Rdg, Granbury, TX 76049Sold
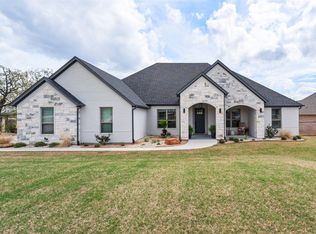
- $--4 bd3 ba2.3k sqft4001 Pinnacle Rdg, Granbury, TX 76049Sold
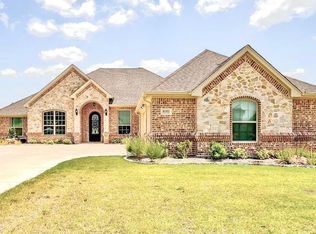
- $--4 bd2 ba2.2k sqft3712 Verde Hls, Granbury, TX 76049Sold

- $661,600-- bd-- ba3k sqft3728 Verde Hills Trl, Granbury, TX 76049Off Market
- $--4 bd3 ba2.7k sqft3715 Lonesome Creek Rd, Granbury, TX 76049Sold
- $575,100-- bd-- ba2.5k sqft3723 Verde Hills Trl, Granbury, TX 76049Off Market
- $--4 bd3 ba2.9k sqft4009 Pinnacle Rdg, Granbury, TX 76049Sold
Nearby schools
GreatSchools rating
- 8/10Acton Elementary SchoolGrades: PK-5Distance: 1.4 mi
- 8/10Acton Middle SchoolGrades: 6-8Distance: 2.2 mi
- 6/10Granbury High SchoolGrades: 9-12Distance: 5.3 mi
Schools provided by the listing agent
- Elementary: Acton
- Middle: Acton
- High: Granbury
- District: Granbury ISD
Source: NTREIS. This data may not be complete. We recommend contacting the local school district to confirm school assignments for this home.
Get a cash offer in 3 minutes
Find out how much your home could sell for in as little as 3 minutes with a no-obligation cash offer.
Estimated market value
$677,300
Get a cash offer in 3 minutes
Find out how much your home could sell for in as little as 3 minutes with a no-obligation cash offer.
Estimated market value
$677,300
- Texas
- Hood County
- Granbury
- 76049
- 3720 Verde Hls
