Skip main navigation
Closed
  • $210,000

    3720 W 136th St, Cleveland, OH 44111

    4beds
    1,735sqft
    Single Family Residence
    Built in 1925
    4,800.31 Square Feet Lot
    $218,400 Zestimate®
    $121/sqft
    $1,885 Estimated rent

    Home value

    $218,400

    $201,000 - $238,000

    $1,885/mo

    Zestimate® history
    Loading
    Loading...

    Owner options

    List your home for rent

    $1,885/mo

    Rent Zestimate®

    Find your next renter with Zillow Rental Manager. Plus, with online applications, you can quickly screen prospective tenants – for free.

    Learn more

    $1,885/mo

    Rent Zestimate®

    Refinance and save

    $1,556/mo

    Est. payment

    Refinancing to a lower rate could help reduce your monthly payments and save thousands over the life of the loan.

    See today's rates

    $1,556/mo

    Est. payment

    Explore your selling options

    Work with a Zillow partner agent

    Leverage their expertise and Zillow's premium Showcase listings to get your home seen by more buyers.

    Get started

    List with your own agent

    Get your home in front of millions of buyers by listing it on Zillow.

    Learn how to do it

    Sell it yourself

    Take full control of how buyers see your home on Zillow by listing For Sale by Owner (FSBO).

    List your home

    What's special

    Modern bathroomsSleek countertopsFinished lower levelGleaming hardwood floorsLarge dining roomPark like yardBlack appliances
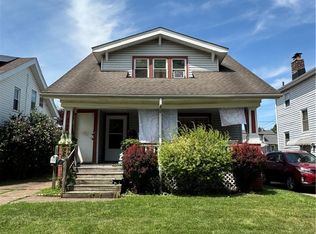
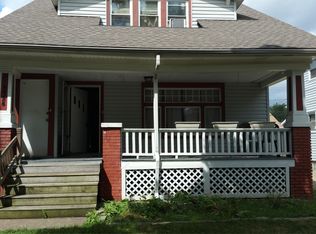
    Welcome to this captivating cape cod style home located in a well sought after area. This spectacular home offers 4 bedrooms 2 full baths and a well designed floor plan. Step into the heart of the home to find a state-of-the-art kitchen featuring high quality cabinets paired with sleek countertops and black appliances complemented by new light fixtures that illuminate the space while the modern bathrooms offer contemporary flair. Spacious living room with gleaming hardwood floors open to a large dining room. First floor bedroom and a full modern bath make up the main level. The second level consists of 3 huge bedrooms with plenty of closet space and another full bath. The finished lower level adds another 500sf of living space perfect for entertaining. 2 car Garage and a park like yard makes this house the perfect home. Don't miss this great opportunity to make this meticulously kept home yours! Call for your private tour.

    Zillow last checked:

    Listing updated:

    Listed by:

    MarieRose J Nader 216-407-1974 marienader@howardhanna.com,

    Howard Hanna,

    Hani M Nader 216-337-1976,

    Howard Hanna

    Bought with:

    Robin Ritz, 2021003270

    Howard Hanna

    Source: MLS Now,MLS#: 5136134Originating MLS: Lorain County Association Of REALTORS

    Facts & features

    Interior

    Bedrooms & bathrooms
    • Bedrooms: 4
    • Bathrooms: 2
    • Full bathrooms: 2
    • Main level bathrooms: 1
    • Main level bedrooms: 1
    Primary bedroom
    • Description: Flooring: Carpet
    • Level: First
    Primary bedroom
    • Description: Flooring: Carpet
    • Level: Second
    Bedroom
    • Description: Flooring: Carpet
    • Level: Second
    Bedroom
    • Description: Flooring: Carpet
    • Level: Second
    Bathroom
    • Description: Flooring: Ceramic Tile
    • Level: First
    Bathroom
    • Description: Flooring: Ceramic Tile
    • Level: Second
    Dining room
    • Description: Flooring: Hardwood
    • Level: First
    Kitchen
    • Description: Flooring: Hardwood
    • Level: First
    Living room
    • Description: Flooring: Hardwood
    • Level: First
    Recreation
    • Description: Flooring: Laminate
    • Level: Lower
    Sunroom
    • Description: Flooring: Hardwood
    • Level: First
    Heating
    • Forced Air
    Cooling
    • Central Air
    Appliances
    • Included: Dryer, Dishwasher, Microwave, Range, Refrigerator, Washer
    • Laundry: In Basement
    Features
    • Basement: Full,Partially Finished
    • Has fireplace: No
    Interior area
    • Total structure area: 1,735
    • Total interior livable area: 1,735 sqft
    • Finished area above ground: 1,235
    • Finished area below ground: 500

    Property

    Parking
    • Parking features: Detached, Garage
    • Garage spaces: 2
    Features
    • Levels: Two
    • Stories: 2
    • Patio & porch: Enclosed, Patio, Porch
    Lot
    • Size: 4,800 sqft
    Details
    • Parcel number: 02207088

    Construction

    Type & style
    • Home type: SingleFamily
    • Architectural style: Cape Cod
    • Property subtype: Single Family Residence
    Materials
    • Aluminum Siding, Vinyl Siding
    • Roof: Asphalt
    Condition
    • Year built: 1925
    Details
    • Warranty included: Yes

    Utilities & green energy

    • Sewer: Public Sewer
    • Water: Public

    Community & neighborhood

    Security
    • Security features: Carbon Monoxide Detector(s), Smoke Detector(s)
    Location
    • Region: Cleveland
    • Subdivision: Fairwood Heights

    Other

    Other facts
    • Listing agreement: Exclusive Right To Sell
    • Listing terms: Cash,Conventional,FHA,VA Loan

    Price history

    DateEventPrice
    8/19/2025Sold$210,000$121/sqft
    Source: Public Record Report a problem
    7/9/2025Pending sale$210,000$121/sqft
    Source: MLS Now #5136134 Report a problem
    7/2/2025Listed for sale$210,000+87.8%$121/sqft
    Source: MLS Now #5136134 Report a problem
    6/10/2020Sold$111,800-2.8%$64/sqft
    Source: MLS Now #4180906 Report a problem
    5/12/2020Pending sale$114,999$66/sqft
    Source: Berkshire Hathaway Home Services Lucien Realty #4180906 Report a problem
    4/11/2020Listed for sale$114,999$66/sqft
    Source: Berkshire Hathaway Home Services Lucien Realty #4180906 Report a problem

    Public tax history

    YearProperty taxesTax assessment
    2025$3,193 +0%$48,690
    2024$3,192 +7.5%$48,690 +24.4%
    2023$2,968 +0.6%$39,130
    2022$2,951 +1%$39,130
    2021$2,921 +52.6%$39,130 +76.6%
    2020$1,914 +5.6%$22,160
    2019$1,813 +2.8%$22,160
    2018$1,764 -1.4%$22,160 +2.1%
    2017$1,789 +0.8%$21,700
    2016$1,774 $21,700
    2015$1,774 -5.5%$21,700 -5.1%
    2014$1,877 +1.8%$22,860
    2013$1,843 +3.1%$22,860
    2012$1,789 +9.4%$22,860 -16%
    2011$1,635 +0.2%$27,200
    2010$1,633 +0.8%$27,200
    2009$1,620 -6.5%$27,200 -11%
    2008$1,732 +3.3%$30,560
    2007$1,676 +0.1%$30,560
    2006$1,674 +8.8%$30,560 +14.4%
    2005$1,539 +1.2%$26,710
    2004$1,522 +1.1%$26,710
    2003$1,506 +11.8%$26,710 +10.7%
    2002$1,347 -42.8%$24,120
    2001$2,357 +4.5%$24,120
    2000$2,255 $24,120

    Find assessor info on the county website

    Neighborhood: Jefferson

    Nearby schools

    GreatSchools rating
    Schools provided by the listing agent
    • District: Cleveland Municipal - 1809

    Source: MLS Now. This data may not be complete. We recommend contacting the local school district to confirm school assignments for this home.

    Get a cash offer in 3 minutes
    Find out how much your home could sell for in as little as 3 minutes with a no-obligation cash offer.
    Estimated market value
    $218,400
    Get a cash offer in 3 minutes
    Find out how much your home could sell for in as little as 3 minutes with a no-obligation cash offer.
    Estimated market value
    $218,400