Entertainer's Delight! This 3+ Bedroom, 5 bathroom all brick home HAS. IT. ALL! Embrace the perfect blend of modern living and PRIME location with this beautifully remodeled home in Observatory Heights. INDOOR pool! Multiple patios! 360 degree views of the cityscape and unobstructed views of the mountains. On a clear day, you can even see Pikes Peak from your perch off of one of the patios. AMPLE parking for all your toys or for your guests coming to visit this exquisite home. Just a short drive away from downtown Denver, you have convenient and easy access to a host of amenities including fine dining, shopping, entertainment and outdoor activities. The Patio is ready to host any event. Outdoor cooking and entertaining is a convenient and stylish affair. If you prefer to head indoors after your swim in the pool and/or hot tub, meander your way to the sauna for a nice relaxing retreat. OR!! Feel like taking in a movie with a few friends? The theater room is wired for sound with state of the art projector and surround sound (included!) Your primary retreat includes a fireplace and balcony. A second bedroom has a built-in Murphy bed and shelving. The main floor office can easily be converted into a 4th bedroom. LOTS of elbow room in this one-of-a-kind charming home where you can restore and relax.
Sold for $1,175,000
Street View
$1,175,000
3720 W 81st Pl, Westminster, CO 80031
3beds
6,160sqft
Single Family Residence
Built in 1984
0.3 Acres Lot
$1,263,300 Zestimate®
$191/sqft
$4,216 Estimated rent
Home value
$1,263,300
$1.17M - $1.38M
$4,216/mo
Zestimate® history
Owner options
List your home for rent
$4,216/mo
Rent Zestimate®
Find your next renter with Zillow Rental Manager. Plus, with online applications, you can quickly screen prospective tenants – for free.
$4,216/mo
Rent Zestimate®
Refinance and save
$6,970/mo
Est. payment
Refinancing to a lower rate could help reduce your monthly payments and save thousands over the life of the loan.
$6,970/mo
Est. payment
Explore your selling options
Work with a Zillow partner agent
Leverage their expertise and Zillow's premium Showcase listings to get your home seen by more buyers.
Get startedList with your own agent
Get your home in front of millions of buyers by listing it on Zillow.
Learn how to do itSell it yourself
Take full control of how buyers see your home on Zillow by listing For Sale by Owner (FSBO).
List your homeWhat's special
Zillow last checked:
Listing updated:
Listed by:
Dina James Young 303-709-7814,
Resident Realty
Bought with:
Sallie Simmons, 100052618
Compass - Denver
Source: IRES as distributed by MLS GRID,MLS#: 1004817
Facts & features
Interior
Bedrooms & bathrooms
- Bedrooms: 3
- Bathrooms: 5
- Full bathrooms: 2
- 3/4 bathrooms: 2
- 1/2 bathrooms: 1
- Main level bathrooms: 2
Rooms
- Room types: Media Room
Primary bedroom
- Description: Carpet
- Features: Full Primary Bath
- Level: Upper
- Area: 255 Square Feet
- Dimensions: 15 x 17
Bedroom 2
- Description: Carpet
- Level: Upper
- Area: 132 Square Feet
- Dimensions: 11 x 12
Bedroom 3
- Description: Carpet
- Area: 165 Square Feet
- Dimensions: 11 x 15
Dining room
- Description: Wood
- Level: Main
- Area: 255 Square Feet
- Dimensions: 15 x 17
Family room
- Description: Wood
- Level: Main
- Area: 342 Square Feet
- Dimensions: 18 x 19
Kitchen
- Description: Wood
- Level: Main
- Area: 266 Square Feet
- Dimensions: 14 x 19
Laundry
- Description: Ceramic Tile
- Level: Upper
- Area: 35 Square Feet
- Dimensions: 5 x 7
Living room
- Description: Wood
- Level: Main
- Area: 400 Square Feet
- Dimensions: 20 x 20
Recreation room
- Description: Carpet
- Level: Lower
- Area: 500 Square Feet
- Dimensions: 20 x 25
Study
- Description: Wood
- Level: Main
- Area: 209 Square Feet
- Dimensions: 11 x 19
Heating
- Hot Water
Appliances
- Included: Gas Range, Dishwasher, Refrigerator, Bar Fridge, Washer, Dryer, Microwave, Disposal, Solar Hot Water
- Laundry: Washer/Dryer Hookup
Features
- Eat-in Kitchen, Separate Dining Room, Open Floorplan, Pantry, Walk-In Closet(s), Wet Bar, Theatre Room
- Flooring: Wood
- Windows: Window Coverings
- Basement: Partially Finished
- Has fireplace: Yes
- Fireplace features: Two or More, Multi-Sided
Interior area
- Total structure area: 5,099
- Total interior livable area: 6,160 sqft
- Finished area above ground: 5,099
Property
Parking
- Total spaces: 6
- Parking features: Oversized
- Attached garage spaces: 6
- Details: Attached
Features
- Levels: Two
- Stories: 2
- Patio & porch: Patio, Deck, Enclosed
- Exterior features: Balcony
- Has private pool: Yes
- Pool features: Private
- Spa features: Heated
- Fencing: Fenced
- Has view: Yes
- View description: Mountain(s), Hills, Plains View, City, Panoramic
Lot
- Size: 0.3 Acres
- Features: Deciduous Trees, Paved, Curbs, Gutters, Sidewalks, Street Light
Details
- Parcel number: R0063521
- Zoning: R
- Special conditions: Private Owner
Construction
Type & style
- Home type: SingleFamily
- Architectural style: Contemporary
- Property subtype: Single Family Residence
Materials
- Brick
- Roof: Other
Condition
- New construction: No
- Year built: 1984
Utilities & green energy
- Water: City
- Utilities for property: Other
Community & HOA
Community
- Security: Fire Alarm
- Subdivision: Observatory Heights
HOA
- Has HOA: No
Location
- Region: Westminster
Financial & listing details
- Price per square foot: $191/sqft
- Tax assessed value: $1,174,000
- Annual tax amount: $6,629
- Date on market: 3/11/2024
- Listing terms: Cash,Conventional,VA Loan
- Exclusions: Seller's personal property
Price history
| Date | Event | Price |
|---|---|---|
| 4/19/2024 | Sold | $1,175,000-2.1%$191/sqft |
Source:  IRES as distributed by MLS GRID #1004817 Report a problem IRES as distributed by MLS GRID #1004817 Report a problem | ||
| 3/16/2024 | Pending sale | $1,200,000$195/sqft |
Source:  REcolorado as distributed by MLS GRID #IR1004817 Report a problem REcolorado as distributed by MLS GRID #IR1004817 Report a problem | ||
| 3/11/2024 | Listed for sale | $1,200,000+37.1%$195/sqft |
Source: IRES as distributed by MLS GRID #1004817 Report a problem | ||
| 6/10/2020 | Sold | $874,995-2.8%$142/sqft |
Source: Public Record Report a problem | ||
| 2/27/2020 | Pending sale | $899,995$146/sqft |
Source: Pergola Realty #8843901 Report a problem | ||
| 2/20/2020 | Price change | $899,995-2.7%$146/sqft |
Source: Pergola Realty #8843901 Report a problem | ||
| 9/16/2019 | Price change | $925,000-3.1%$150/sqft |
Source: PERGOLA REALTY #8843901 Report a problem | ||
| 9/4/2019 | Price change | $955,000-2.1%$155/sqft |
Source: PERGOLA REALTY #8843901 Report a problem | ||
| 8/26/2019 | Listed for sale | $975,000$158/sqft |
Source: PERGOLA REALTY #8843901 Report a problem | ||
Public tax history
| Year | Property taxes | Tax assessment |
|---|---|---|
| 2025 | $7,706 +0.8% | $73,380 -12.7% |
| 2024 | $7,643 +15.3% | $84,090 |
| 2023 | $6,629 -2.9% | $84,090 +28.8% |
| 2022 | $6,827 | $65,300 -2.8% |
| 2021 | -- | $67,170 +6.6% |
| 2020 | $5,697 | $63,030 -0.1% |
| 2019 | $5,697 +3.4% | $63,080 +4.2% |
| 2018 | $5,508 | $60,540 |
| 2017 | $5,508 | $60,540 +4.3% |
| 2016 | -- | $58,030 +15.9% |
| 2015 | $4,686 | $50,070 +14.3% |
| 2014 | -- | $43,800 -15.4% |
| 2013 | -- | $51,760 +4.9% |
| 2012 | -- | $49,320 |
| 2011 | -- | $49,320 -10.3% |
| 2010 | -- | $54,980 |
| 2009 | -- | $54,980 -7.7% |
| 2008 | -- | $59,540 -5.7% |
| 2007 | -- | $63,170 +5.9% |
| 2006 | -- | $59,650 |
| 2005 | -- | $59,650 +45.5% |
| 2004 | -- | $40,990 -30% |
| 2003 | $4,849 +23.6% | $58,550 +5% |
| 2002 | $3,924 +11.5% | $55,780 +23.2% |
| 2001 | $3,519 | $45,290 |
| 2000 | -- | $45,290 |
Find assessor info on the county website
Neighborhood: 80031
Nearby homes
- $642,5003 bd3 ba2.2k sqft8051 Meade St, Westminster, CO 80031Off Market
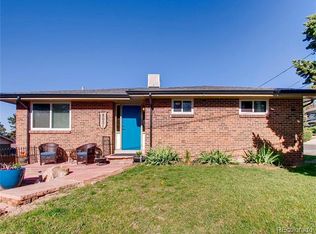
- $509,7003 bd1 ba1.7k sqft3703 W 80th Dr, Westminster, CO 80031Off Market
- $878,9004 bd3 ba3.6k sqft3750 W 81st Pl, Westminster, CO 80031Sold
- $800,0004 bd4 ba4.4k sqft3727 W 81st Pl, Westminster, CO 80031Sold
- $546,0003 bd3 ba2.2k sqft3718 W 80th Dr, Westminster, CO 80031Off Market
- $728,6004 bd3 ba2.4k sqft3721 W 81st Pl, Westminster, CO 80031Off Market
- $735,0004 bd3 ba3.3k sqft3726 W 80th Dr, Westminster, CO 80031Sold
- $509,5003 bd2 ba3.3k sqft3710 W 80th Dr, Westminster, CO 80031Off Market
Nearby schools
GreatSchools rating
- 4/10John E. Flynn A Marzano AcademyGrades: PK-8Distance: 0.9 mi
- 2/10Westminster High SchoolGrades: 9-12Distance: 1.5 mi
- 2/10Shaw Heights Middle SchoolGrades: 6-8Distance: 0.9 mi
Schools provided by the listing agent
- Middle: Shaw Heights
- High: Westminster
Source: IRES as distributed by MLS GRID. This data may not be complete. We recommend contacting the local school district to confirm school assignments for this home.
Get a cash offer in 3 minutes
Find out how much your home could sell for in as little as 3 minutes with a no-obligation cash offer.
Estimated market value
$1,263,300
Get a cash offer in 3 minutes
Find out how much your home could sell for in as little as 3 minutes with a no-obligation cash offer.
Estimated market value
$1,263,300
- Colorado
- Adams County
- Westminster
- 80031
- 3720 W 81st Pl
Nearby cities
Nearby zip codes
Other Westminster Topics
