Live where you play! The amazing West Highlands Rowhome/Townhome (no one living above or below this unit) offers a great location and a relaxed polished vibe to maximize an elevated living opportunity. Even with an attached 2 car garage, no need to drive with a walkable score of 90 while you enjoy the Tennyson Art District with plenty of shopping, art galleries, upscale pet store, music venues, restaurants & breweries. Additionally, you are 1-2 blocks from Sprouts Farmers Market, Highlands Wine & Liquor, 24 Hour Fitness, the Historical Elitch Garden Theater and Carousel House. The interior of the home is serene and impressive with an open floor plan, vaulted ceilings, beautiful light fixtures, and large windows that provide plenty of natural light. Newer updates throughout include Solid Oak floors, Classic Penny Tile work, hand-made Sea Grass Blinds and Granite Tile countertops. Thoughtful built-in features give the townhome a cozy vibe while offering plenty of extra storage. A reimagined master with ensuite and 4-pc Shower offers a sweet retreat with scenic mountain views. Two additional cozy bedrooms and a full bath round out the upper level. Access the garage from the partial finished basement that maximizes more space where the Washer & Dryer (included with purchase) are located adjacent to an in-home gym and exercise area. Rough-in plumbing is available in this area for a future bathroom.
Whether commuting to downtown, the New Lutheran Medical Center at 40th and I-70 or jumping on the freeway to visit the mountains, this location is ideal. Just minutes to Highland Square, Sloan's Lake and Edgewater a quick escape to other eateries, shops and parks makes this townhome a great place to call home.
Sold for $731,000
$731,000
3720 Wolff Street, Denver, CO 80212
3beds
1,697sqft
Townhouse
Built in 2001
-- sqft lot
$707,200 Zestimate®
$431/sqft
$3,869 Estimated rent
Home value
$707,200
$665,000 - $757,000
$3,869/mo
Zestimate® history
Owner options
List your home for rent
$3,869/mo
Rent Zestimate®
Find your next renter with Zillow Rental Manager. Plus, with online applications, you can quickly screen prospective tenants – for free.
$3,869/mo
Rent Zestimate®
Refinance and save
$4,666/mo
Est. payment
Refinancing to a lower rate could help reduce your monthly payments and save thousands over the life of the loan.
$4,666/mo
Est. payment
Explore your selling options
Work with a Zillow partner agent
Leverage their expertise and Zillow's premium Showcase listings to get your home seen by more buyers.
Get startedList with your own agent
Get your home in front of millions of buyers by listing it on Zillow.
Learn how to do itSell it yourself
Take full control of how buyers see your home on Zillow by listing For Sale by Owner (FSBO).
List your homeWhat's special
Zillow last checked:
Listing updated:
Listed by:
Lisa Brown 720-737-2208,
HomeSmart
Bought with:
Matt English, 100087363
Your Castle Real Estate Inc
Source: REcolorado as distributed by MLS GRID,MLS#: 4859638
Facts & features
Interior
Bedrooms & bathrooms
- Bedrooms: 3
- Bathrooms: 3
- Full bathrooms: 1
- 3/4 bathrooms: 1
- 1/4 bathrooms: 1
- Main level bathrooms: 1
Primary bedroom
- Description: 3rd Floor
- Level: Upper
Bedroom
- Description: 3rd Floor
- Level: Upper
Bedroom
- Description: 3rd Floor
- Level: Upper
Primary bathroom
- Description: 3rd Floor
- Level: Upper
Bathroom
- Level: Main
Bathroom
- Description: 3rd Floor
- Level: Upper
Dining room
- Description: 5 Steps Up From Main Floor
- Level: Upper
Exercise room
- Level: Basement
Kitchen
- Description: 5 Steps Up From Main Floor
- Level: Upper
Laundry
- Level: Basement
Living room
- Level: Main
Heating
- Forced Air
Cooling
- Central Air
Appliances
- Included: Cooktop, Dishwasher, Disposal, Dryer, Gas Water Heater, Microwave, Oven, Refrigerator, Washer
- Laundry: In Unit
Features
- Built-in Features, Granite Counters, Open Floorplan, Smoke Free, Vaulted Ceiling(s)
- Flooring: Carpet, Tile, Wood
- Windows: Double Pane Windows, Window Coverings
- Basement: Bath/Stubbed,Finished,Partial
- Common walls with other units/homes: No One Above,No One Below,2+ Common Walls
Interior area
- Total structure area: 1,697
- Total interior livable area: 1,697 sqft
- Finished area above ground: 1,305
- Finished area below ground: 300
Property
Parking
- Total spaces: 2
- Parking features: Concrete, Dry Walled
- Attached garage spaces: 2
Features
- Levels: Three Or More
- Patio & porch: Covered, Front Porch
- Exterior features: Balcony, Lighting
- Has view: Yes
- View description: City, Mountain(s)
Details
- Parcel number: 230247017
- Zoning: PUD
- Special conditions: Standard
Construction
Type & style
- Home type: Townhouse
- Architectural style: Urban Contemporary
- Property subtype: Townhouse
- Attached to another structure: Yes
Materials
- Frame, Wood Siding
- Foundation: Concrete Perimeter
- Roof: Composition
Condition
- Updated/Remodeled
- Year built: 2001
Utilities & green energy
- Electric: 220 Volts
- Sewer: Public Sewer
- Water: Public
- Utilities for property: Cable Available, Natural Gas Available
Community & HOA
Community
- Security: Carbon Monoxide Detector(s)
- Subdivision: Highlands Garden Village
HOA
- Has HOA: Yes
- Services included: Insurance, Maintenance Grounds, Maintenance Structure, Sewer, Snow Removal, Trash, Water
- HOA fee: $445 monthly
- HOA name: Highlands Garden Villa Rowhouses
- HOA phone: 312-551-7300
- Second HOA name: Merge Master HOA
- Second HOA phone: 312-551-7300
Location
- Region: Denver
Financial & listing details
- Price per square foot: $431/sqft
- Annual tax amount: $2,814
- Date on market: 8/2/2023
- Listing terms: Cash,Conventional,VA Loan
- Exclusions: Sellers Personal Property
- Ownership: Individual
- Electric utility on property: Yes
- Road surface type: Paved
Price history
| Date | Event | Price |
|---|---|---|
| 9/8/2023 | Sold | $731,000$431/sqft |
Source:  REcolorado as distributed by MLS GRID #4859638 Report a problem REcolorado as distributed by MLS GRID #4859638 Report a problem | ||
Public tax history
Tax history is unavailable.
Neighborhood: West Highland
Nearby homes
- $760,0004 bd4 ba1.6k sqft3712 Wolff St, Denver, CO 80212Sold
- $760,0004 bd4 ba1.6k sqft3712 N Wolff St, Denver, CO 80212Sold
- $629,3003 bd3 ba1.6k sqft3706 N Wolff St, Denver, CO 80212Off Market
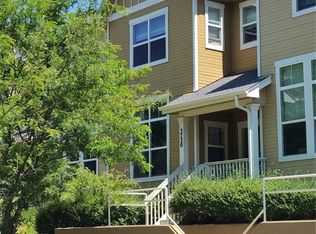
- $731,0003 bd3 ba1.6k sqft3720 N Wolff St, Denver, CO 80212Sold
- $615,6003 bd4 ba1.6k sqft3700 N Wolff St, Denver, CO 80212Off Market
- $576,7003 bd3 ba1.2k sqft3728 N Wolff St, Denver, CO 80212Off Market
- $550,8002 bd2 ba1k sqft3744 N Wolff St, Denver, CO 80212Off Market
- $455,1002 bd2 ba718 sqft3709 Wolff St, Denver, CO 80212Off Market
Nearby schools
GreatSchools rating
- 10/10Edison Elementary SchoolGrades: PK-5Distance: 0.5 mi
- 8/10Skinner Middle SchoolGrades: 6-8Distance: 1 mi
- 4/10North High SchoolGrades: 9-12Distance: 1.5 mi
Schools provided by the listing agent
- Elementary: Edison
- Middle: Bryant-Webster
- High: North
- District: Denver 1
Source: REcolorado as distributed by MLS GRID. This data may not be complete. We recommend contacting the local school district to confirm school assignments for this home.
Get a cash offer in 3 minutes
Find out how much your home could sell for in as little as 3 minutes with a no-obligation cash offer.
Estimated market value
$707,200
Get a cash offer in 3 minutes
Find out how much your home could sell for in as little as 3 minutes with a no-obligation cash offer.
Estimated market value
$707,200
- Colorado
- Denver County
- Denver
- 80212
- West Highland
- 3720 Wolff Street
