This stunning 4-bed, 3-bath, 3,947 sq ft home sits on 73.6 acres in the sought-after Ghost Mine Ranch neighborhood of Del Norte, CO. With over 1,000 feet of La Garita Creek running through the property, it’s a dream for nature lovers and fishing enthusiasts alike. Surrounded by breathtaking mountain views and endless outdoor adventure, this is the perfect place to unwind and enjoy the best of Colorado living. Don’t miss your chance to make it yours!
Sold for $380,000
$380,000
37200 County Road E39, Del Norte, CO 81132
4beds
3,947sqft
Manufactured Home
Built in 2001
73.6 Acres Lot
$473,200 Zestimate®
$96/sqft
$2,812 Estimated rent
Home value
$473,200
$345,000 - $620,000
$2,812/mo
Zestimate® history
Owner options
List your home for rent
$2,812/mo
Rent Zestimate®
Find your next renter with Zillow Rental Manager. Plus, with online applications, you can quickly screen prospective tenants – for free.
$2,812/mo
Rent Zestimate®
Refinance and save
$2,492/mo
Est. payment
Refinancing to a lower rate could help reduce your monthly payments and save thousands over the life of the loan.
$2,492/mo
Est. payment
Explore your selling options
Work with a Zillow partner agent
Leverage their expertise and Zillow's premium Showcase listings to get your home seen by more buyers.
Get startedList with your own agent
Get your home in front of millions of buyers by listing it on Zillow.
Learn how to do itSell it yourself
Take full control of how buyers see your home on Zillow by listing For Sale by Owner (FSBO).
List your homeWhat's special
Rugged mountainsPristine wildernessSpacious living
Zillow last checked:
Listing updated:
Listed by:
Rusty Stevenson 720-384-5905,
LoKation Real Estate
Bought with:
Leigh Lobato, 40042365
Broken Arrow Ranch and Land Co LLC
Source: REcolorado as distributed by MLS GRID,MLS#: 1699204
Facts & features
Interior
Bedrooms & bathrooms
- Bedrooms: 4
- Bathrooms: 3
- Full bathrooms: 2
- 3/4 bathrooms: 1
- Main level bathrooms: 2
- Main level bedrooms: 2
Primary bedroom
- Description: Wic - 13 X 6
- Level: Main
- Area: 210 Square Feet
- Dimensions: 14 x 15
Bedroom
- Level: Main
- Area: 110 Square Feet
- Dimensions: 10 x 11
Bedroom
- Level: Upper
- Area: 342 Square Feet
- Dimensions: 18 x 19
Bedroom
- Level: Upper
- Area: 342 Square Feet
- Dimensions: 18 x 19
Primary bathroom
- Description: 5 Piece
- Level: Main
- Area: 112 Square Feet
- Dimensions: 8 x 14
Bathroom
- Level: Main
- Area: 60 Square Feet
- Dimensions: 6 x 10
Bathroom
- Level: Upper
- Area: 64 Square Feet
- Dimensions: 8 x 8
Dining room
- Level: Main
- Area: 182 Square Feet
- Dimensions: 13 x 14
Kitchen
- Level: Main
- Area: 182 Square Feet
- Dimensions: 13 x 14
Laundry
- Level: Main
- Area: 30 Square Feet
- Dimensions: 5 x 6
Living room
- Level: Main
- Area: 299 Square Feet
- Dimensions: 13 x 23
Loft
- Level: Upper
- Area: 299 Square Feet
- Dimensions: 13 x 23
Heating
- Electric
Cooling
- Has cooling: Yes
Appliances
- Included: Oven, Refrigerator
Features
- Ceiling Fan(s)
- Flooring: Carpet, Laminate
- Basement: Full
Interior area
- Total structure area: 3,947
- Total interior livable area: 3,947 sqft
- Finished area above ground: 2,497
- Finished area below ground: 0
Property
Parking
- Total spaces: 3
- Details: Off Street Spaces: 3
Features
- Levels: Two
- Stories: 2
- Patio & porch: Deck, Front Porch, Patio
- Exterior features: Balcony, Dog Run, Rain Gutters
- Fencing: None
Lot
- Size: 73.6 Acres
- Features: Open Space, Sloped
Details
- Parcel number: 485309300078
- Special conditions: Standard
Construction
Type & style
- Home type: MobileManufactured
- Architectural style: Modular
- Property subtype: Manufactured Home
Materials
- Frame, Wood Siding
- Foundation: Concrete Perimeter
- Roof: Composition
Condition
- Year built: 2001
Utilities & green energy
- Electric: 110V, 220 Volts
- Water: Well
Community & HOA
Community
- Subdivision: Ghost Mine Ranch
HOA
- Has HOA: Yes
- HOA fee: $300 annually
- HOA name: Ghost Mine Ranch Landowners Association Inc.
- HOA phone: 719-111-1111
Location
- Region: Del Norte
Financial & listing details
- Price per square foot: $96/sqft
- Tax assessed value: $38,896
- Annual tax amount: $1,580
- Date on market: 1/8/2025
- Listing terms: Cash
- Exclusions: None
- Ownership: Corporation/Trust
- Electric utility on property: Yes
- Road surface type: Dirt
- Body type: Triple Wide
Price history
| Date | Event | Price |
|---|---|---|
| 3/31/2025 | Sold | $380,000$96/sqft |
Source:  REcolorado as distributed by MLS GRID #1699204 Report a problem REcolorado as distributed by MLS GRID #1699204 Report a problem | ||
| 3/12/2025 | Pending sale | $380,000$96/sqft |
Source: REcolorado as distributed by MLS GRID #1699204 Report a problem | ||
| 3/7/2025 | Price change | $380,000-5%$96/sqft |
Source: REcolorado as distributed by MLS GRID #1699204 Report a problem | ||
| 1/21/2025 | Pending sale | $400,000$101/sqft |
Source: REcolorado as distributed by MLS GRID #1699204 Report a problem | ||
| 1/8/2025 | Listed for sale | $400,000$101/sqft |
Source: REcolorado as distributed by MLS GRID #1699204 Report a problem | ||
Public tax history
| Year | Property taxes | Tax assessment |
|---|---|---|
| 2025 | $157 +155.2% | $2,431 +143.1% |
| 2024 | $62 -62.3% | $1,000 |
| 2023 | $163 -2.8% | $1,000 -64% |
| 2022 | $168 | $2,781 |
| 2021 | -- | $2,781 |
| 2020 | $172 -84.3% | $2,781 -84.3% |
| 2019 | $1,094 -2.6% | $17,763 +1% |
| 2018 | $1,124 +0.5% | $17,592 |
| 2017 | $1,118 | $17,592 -11.5% |
| 2015 | -- | $19,889 +28.7% |
| 2014 | -- | $15,448 |
| 2013 | -- | $15,448 -5.9% |
| 2010 | -- | $16,408 |
Find assessor info on the county website
Neighborhood: 81132
Nearby homes
- $356,2003 bd1 ba2.3k sqft37531 La Garita Creek Rd, Del Norte, CO 81132Off Market
- $80,500-- bd-- ba-- sqft4376 Wilderness Cyn, Del Norte, CO 81132Off Market
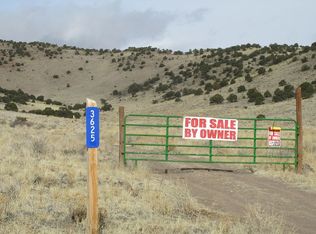
- $110,95785 Acres3625 Meadow Ln, Del Norte, CO 81132Off Market
- $70-- bd-- ba-- sqft7 La Garita Creek Dr, Del Norte, CO 81132Off Market
- $70-- bd-- ba-- sqft8 La Garita Creek Dr, Del Norte, CO 81132Off Market
- $99-- bd-- ba-- sqft6 La Garita Creek Dr, Del Norte, CO 81132Off Market
- $84-- bd-- ba-- sqft9 La Garita Creek Dr, Del Norte, CO 81132Off Market
- $84-- bd-- ba-- sqft10 La Garita Creek Dr, Del Norte, CO 81132Off Market
Nearby schools
GreatSchools rating
- 3/10Haskin Elementary SchoolGrades: PK-5Distance: 12.5 mi
- 3/10Skoglund Middle SchoolGrades: 6-8Distance: 12.5 mi
- 3/10Center High SchoolGrades: 9-12Distance: 12.5 mi
Schools provided by the listing agent
- Elementary: Haskin
- Middle: Skoglund
- High: Center
- District: Center 26 JT
Source: REcolorado as distributed by MLS GRID. This data may not be complete. We recommend contacting the local school district to confirm school assignments for this home.
- Colorado
- Saguache County
- Del Norte
- 81132
- 37200 County Road E39
Nearby cities
Nearby zip codes
Other Del Norte Topics
