Skip main navigation
Sold for $5,675,000
  • $5,675,000

    37200 N CAVE CREEK Road #1017, Scottsdale, AZ 85262

    4beds
    6,297sqft
    Single Family Residence
    Built in 2022
    0.29 Acres Lot
    $5,446,600 Zestimate®
    $901/sqft
    $7,595 Estimated rent

    Home value

    $5,446,600

    $5.17M - $5.72M

    $7,595/mo

    Zestimate® history
    Loading
    Loading...

    Owner options

    List your home for rent

    $7,595/mo

    Rent Zestimate®

    Find your next renter with Zillow Rental Manager. Plus, with online applications, you can quickly screen prospective tenants – for free.

    Learn more

    $7,595/mo

    Rent Zestimate®

    Refinance and save

    $34,281/mo

    Est. payment

    Refinancing to a lower rate could help reduce your monthly payments and save thousands over the life of the loan.

    See today's rates

    $34,281/mo

    Est. payment

    Explore your selling options

    Work with a Zillow partner agent

    Leverage their expertise and Zillow's premium Showcase listings to get your home seen by more buyers.

    Get started

    List with your own agent

    Get your home in front of millions of buyers by listing it on Zillow.

    Learn how to do it

    Sell it yourself

    Take full control of how buyers see your home on Zillow by listing For Sale by Owner (FSBO).

    List your home

    What's special

    Infinity-edge poolSoaring ceilingsWalls of glassSmart homeQuartzite countersBuilt-in bbqAdditional guest suite
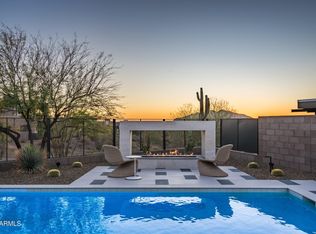
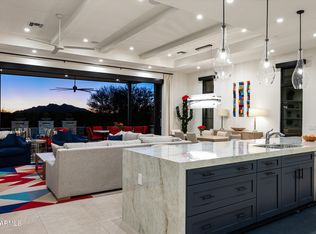
    Discover elevated luxury in this 6,297 sq ft contemporary stunner, built in 2022 by award-winning Cullum Homes, set on a prime lot with panoramic views of the Continental Mountains and the Renegade Golf Course in prestigious Desert Mountain, North Scottsdale. This five ensuite bedroom, home plus office offers an artful blend of design, function, and comfort. Highlights include $1.2M in upgrades, smart home, soaring ceilings, walls of glass, a chef's kitchen with Wolf & SubZero appliances, quartzite counters, a 200+ bottle wine cellar, and a spacious great room with a wet bar and dramatic stone fireplace. The upstairs was reimagined into an entertainer's dream featuring a full lounge with underlit onyx bar, additional guest suite, office, and rooftop deck capturing unbeatable sunset and mountain views. Outdoors, enjoy an infinity-edge pool, spa, firepit, built-in BBQ, and Baja step lounge all overlooking lush fairways and iconic desert landscapes. Located just steps from the Seven clubhouse, this home also offers a rare opportunity for an immediate Full Golf Membership (via separate transaction), bypassing the lengthy waitlist. The private Desert Mountain Club features 7 golf courses, 10 dining venues, a state-of-the-art fitness center, spa, tennis, pickleball, and over 20 miles of private hiking and biking trails. Additional features include a 3-car garage with storage, elevator, and over $1.2M in curated upgrades. Low property taxes, low risk of natural disasters, and year-round mild climate make this a true lifestyle investment. Minutes from shopping, dining, and Scottsdale Airpark; an hour to Phoenix Sky Harbor. Desert Mountain is not just a place to live it's a way of life.

    Zillow last checked:

    Listing updated:

    Listed by:

    Thomas Scott 480-482-9260,

    Grigg's Group Powered by The Altman Brothers,

    Kelly Jones 480-399-9322,

    Grigg's Group Powered by The Altman Brothers

    Bought with:

    Russell L Sopeland, SA033405000

    Fathom Realty Elite

    Source: ARMLS,MLS#: 6926831MLS Logo

    Facts & features

    Interior

    Bedrooms & bathrooms
    • Bedrooms: 4
    • Bathrooms: 6
    • Full bathrooms: 4
    • 1/2 bathrooms: 2
    Heating
    • Natural Gas
    Cooling
    • Central Air, Ceiling Fan(s), Programmable Thmstat
    Appliances
    • Included: Dryer, Washer, Water Softener Owned, Refrigerator, Built-in Microwave, Dishwasher, Disposal, Gas Cooktop, Water Purifier
    • Laundry: Inside
    Features
    • Pantry, High Speed Internet, Smart Home, Double Vanity, Master Downstairs, Breakfast Bar, 9+ Flat Ceilings, Elevator, Wet Bar, Kitchen Island, Full Bth Master Bdrm, Separate Shwr & Tub
    • Flooring: Tile, Wood
    • Windows: Low Emissivity Windows, Double Pane Windows, Wood Frames
    • Has basement: No
    • Number of fireplaces: 3
    • Fireplace features: Exterior Fireplace, Living Room, Master Bedroom, Gas
    • Common walls with other units/homes: No Common Walls
    Interior area
    • Total structure area: 6,297
    • Total interior livable area: 6,297 sqft

    Property

    Parking
    • Total spaces: 3
    • Parking features: Garage Door Opener, Direct Access, Temp Controlled
    • Garage spaces: 3
    Features
    • Stories: 2
    • Patio & porch: Covered, Patio
    • Exterior features: Balcony, Private Street(s), Private Yard, Built-in Barbecue
    • Has private pool: Yes
    • Pool features: Heated
    • Has spa: Yes
    • Spa features: Heated, Private
    • Fencing: Block,Wrought Iron
    • Has view: Yes
    • View description: Mountain(s)
    Lot
    • Size: 0.29 Acres
    • Features: Sprinklers In Rear, Sprinklers In Front, Desert Back, Desert Front, On Golf Course, Auto Timer H2O Front, Auto Timer H2O Back
    Details
    • Parcel number: 21913493

    Construction

    Type & style
    • Home type: SingleFamily
    • Architectural style: Contemporary
    • Property subtype: Single Family Residence
    Materials
    • Stucco, Wood Frame, No VOC Paint, Painted
    • Roof: Foam
    Condition
    • Year built: 2022
    Details
    • Builder name: Cullum Homes

    Utilities & green energy

    • Sewer: Public Sewer
    • Water: City Water
    Green energy
    • Energy efficient items: Fresh Air Mechanical, Multi-Zones
    • Water conservation: Tankless Ht Wtr Heat

    Community & neighborhood

    Security
    • Security features: Fire Sprinkler System, Security System Owned, Security Guard
    Community
    • Community features: Gated, Guarded Entry, Biking/Walking Path
    Location
    • Region: Scottsdale
    • Subdivision: DESERT MOUNTAIN PARCEL 19 CONDOMINIUMS PHASE 2

    HOA & financial

    HOA
    • Has HOA: Yes
    • HOA fee: $2,526 semi-annually
    • Services included: Maintenance Grounds, Front Yard Maint
    • Association name: Seven Condominium
    • Association phone: 480-635-5600

    Other

    Other facts
    • Listing terms: Cash,Conventional
    • Ownership: Fee Simple

    Price history

    DateEventPrice
    3/19/2026Sold$5,675,000-1.3%$901/sqft
    Source: ARMLS #6926831 Report a problem
    1/27/2026Pending sale$5,750,000$913/sqft
    Source: ARMLS #6926831 Report a problem
    1/22/2026Price change$5,750,000-1.3%$913/sqft
    Source: ARMLS #6926831 Report a problem
    1/14/2026Listed for sale$5,825,000$925/sqft
    Source: ARMLS #6926831 Report a problem
    12/23/2025Listing removed$5,825,000$925/sqft
    Source: ARMLS #6926831 Report a problem
    11/14/2025Price change$5,825,000-0.4%$925/sqft
    Source: ARMLS #6926831 Report a problem
    10/3/2025Listed for sale$5,850,000+2.6%$929/sqft
    Source: ARMLS #6926831 Report a problem
    2/21/2025Sold$5,700,000-3.4%$905/sqft
    Source: ARMLS #6758209 Report a problem
    2/9/2025Pending sale$5,900,000$937/sqft
    Source: ARMLS #6758209 Report a problem
    12/27/2024Listed for sale$5,900,000$937/sqft
    Source: ARMLS #6758209 Report a problem
    11/23/2024Listing removed$5,900,000$937/sqft
    Source: ARMLS #6758209 Report a problem
    9/17/2024Listed for sale$5,900,000+51.3%$937/sqft
    Source: ARMLS #6758209 Report a problem
    1/6/2021Sold$3,898,750$619/sqft
    Source: ARMLS #6159157 Report a problem
    11/12/2020Pending sale$3,898,750$619/sqft
    Source: Realty Executives #6159157 Report a problem
    11/11/2020Listed for sale$3,898,750$619/sqft
    Source: Realty Executives #6159157 Report a problem

    Public tax history

    YearProperty taxesTax assessment
    2025$6,240 +8.4%$342,620 +36.4%
    2024$5,755 -18.7%$251,260 +93.3%
    2023$7,078 +1796.7%$129,966 +168.8%
    2022$373 -6.2%$48,345 +61.3%
    2021$398 +497450%$29,970 +196.4%
    2020$0 $10,110 +1010900%
    2019-- $1

    Find assessor info on the county website

    Neighborhood: 85262

    Nearby schools

    GreatSchools rating
    Schools provided by the listing agent
    • Elementary: Black Mountain Elementary School
    • Middle: Sonoran Trails Middle School
    • High: Cactus Shadows High School
    • District: Cave Creek Unified District

    Source: ARMLS. This data may not be complete. We recommend contacting the local school district to confirm school assignments for this home.

    Get a cash offer in 3 minutes
    Find out how much your home could sell for in as little as 3 minutes with a no-obligation cash offer.
    Estimated market value
    $5,446,600
    Get a cash offer in 3 minutes
    Find out how much your home could sell for in as little as 3 minutes with a no-obligation cash offer.
    Estimated market value
    $5,446,600