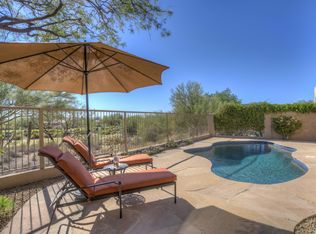
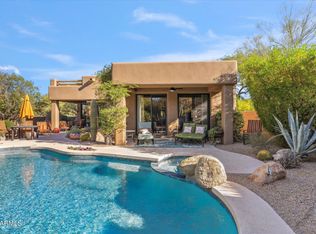
This beautifully appointed luxury residence welcomes you with a private courtyard entry, creating a warm and elegant first impression. Inside, the thoughtfully designed open floor plan is filled with natural daylight, offering a bright and inviting atmosphere ideal for both relaxed living and entertaining. The gourmet kitchen is a true showpiece, featuring premium Wolf stainless steel appliances, a stunning waterfall quartzite island, and generous barstool seating perfect for casual dining or gathering with friends and family. French oak flooring and upgraded designer finishes flow seamlessly throughout the home, creating a sophisticated yet comfortable aesthetic. The primary suite offers a peaceful retreat with its own private patio, an ideal spot to enjoy morning coffee while taking ... in the serene desert surroundings. The spa-inspired primary bath features a soaking tub, elegant tile flooring, and beautifully curated designer finishes in soft, neutral tones. Guest bedrooms enjoy convenient access to the private front courtyard, providing a welcoming and tranquil space for visitors. Large telescoping glass doors open to the covered patio, creating effortless indoor-outdoor living--perfect for enjoying Desert Mountain's spectacular weather year-round. This exceptional rental combines luxury finishes, privacy, and seamless indoor-outdoor living in one of North Scottsdale's most sought-after communities.
Townhouse for rent
Townhouse
Available now
Air conditioner, central air
In unit laundry
2 Attached garage spaces parking
Natural gas
What's special
Covered patioPrivate courtyard entryGenerous barstool seatingStunning waterfall quartzite islandLarge telescoping glass doorsFrench oak flooringGourmet kitchen
- 205 days |
- -- |
- -- |
Zillow last checked:
Listing updated:
Travel times

Let’s turn your rent into credit progress
Build credit history with every on-time payment and get credit for the payment you’re already making.
Facts & features
Interior
Bedrooms & bathrooms
- Bedrooms: 3
- Bathrooms: 4
- Full bathrooms: 3
- 1/2 bathrooms: 1
Heating
- Natural Gas
Cooling
- Air Conditioner, Central Air
Appliances
- Included: Built-In Electric Oven, Dishwasher, Dryer, Garbage Disposal, Gas Oven, Gas Range, Microwave Oven, Refrigerator, Reverse Osmosis, Stove, Washer
- Laundry: In Unit
Features
- Bar, Breakfast Bar, Ceiling Fan(s), Double Vanity, Full Bth Master Bdrm, High Speed Internet, Kitchen Island, Pantry, Pantry, Separate Shwr & Tub
- Flooring: Carpet, Tile, Wood
- Has fireplace: Yes
- Furnished: Yes
Interior area
- Total interior livable area: 2,453 sqft
Property
Parking
- Total spaces: 2
- Parking features: Attached, Garage
- Has attached garage: Yes
- Details: Contact manager
Features
- Stories: 2
- Exterior features: Biking/Walking Path, Full Bth Master Bdrm, Guarded Entry, Separate Shwr & Tub
- Has view: Yes
- View description: Golf Course, Mountain(s)
Lot
- Features: Desert Back, Desert Front, On Golf Course
Details
- Additional structures: Garage(s)
Construction
Type & style
- Home type: Townhouse
- Architectural style: Contemporary
- Property subtype: Townhouse
Materials
- Roof: Foam,Tile
Condition
- Year built: 2020
Community & HOA
Community
- Features: Golf
Location
- Region: Scottsdale
Financial & listing details
- Lease term: Contact For Details
Nearby apartments for rent


Price history
| Date | Event | Price |
|---|---|---|
| 3/27/2026 | Listed for rent | $10,000$4/sqft |
Source: ARMLS #7005216 Report a problem | ||
| 7/9/2025 | Listing removed | $1,535,4480%$626/sqft |
Source:  ARMLS #6008029 Report a problem ARMLS #6008029 Report a problem | ||
| 3/10/2025 | Listing removed | $1,535,488-15.2%$626/sqft |
Source: ARMLS #6187637 Report a problem | ||
| 12/13/2023 | Listing removed | -- |
Source: ARMLS #6008029 Report a problem | ||
| 4/10/2023 | Sold | $1,810,000-4.5%$738/sqft |
Source: ARMLS #6488536 Report a problem | ||
| 3/28/2023 | Pending sale | $1,895,000$773/sqft |
Source: ARMLS #6488536 Report a problem | ||
| 11/11/2022 | Listed for sale | $1,895,000+23.4%$773/sqft |
Source: ARMLS #6488536 Report a problem | ||
| 11/19/2021 | Listing removed | -- |
Source: Family Development Report a problem | ||
| 11/5/2021 | Listed for sale | $1,535,448+9.3%$626/sqft |
Source: Family Development Report a problem | ||
| 11/1/2021 | Sold | $1,405,000-6%$573/sqft |
Source: ARMLS #6263328 Report a problem | ||
| 9/14/2021 | Pending sale | $1,495,000$609/sqft |
Source: ARMLS #6263328 Report a problem | ||
| 7/21/2021 | Price change | $1,495,000-3.4%$609/sqft |
Source: ARMLS #6263328 Report a problem | ||
| 7/12/2021 | Price change | $1,547,503+0.8%$631/sqft |
Source: ARMLS #6263328 Report a problem | ||
| 5/5/2021 | Price change | $1,535,4480%$626/sqft |
Source: Family Development Report a problem | ||
| 2/25/2021 | Price change | $1,535,488+15.9%$626/sqft |
Source: Family Development #6187637 Report a problem | ||
| 1/30/2021 | Price change | $1,325,000-13.7%$540/sqft |
Source: Family Development Homes Report a problem | ||
| 1/29/2021 | Price change | $1,535,488+0%$626/sqft |
Source: ARMLS #6187637 Report a problem | ||
| 1/11/2021 | Price change | $1,535,448+15.9%$626/sqft |
Source: ARMLS #6008029 Report a problem | ||
| 11/5/2020 | Price change | $1,325,000-10.8%$540/sqft |
Source: Family Development Homes Report a problem | ||
| 6/5/2020 | Price change | $1,484,948+4.7%$605/sqft |
Source: Russ Lyon Sotheby's International Realty #6008029 Report a problem | ||
| 1/21/2020 | Price change | $1,417,900-2.2%$578/sqft |
Source: Russ Lyon Sotheby's International Realty #6008029 Report a problem | ||
| 11/22/2019 | Listed for sale | $1,450,000$591/sqft |
Source: Russ Lyon Sotheby's International Realty #6008029 Report a problem | ||