Skip main navigation
Off market
Street View
  • $334,300

    37200 Sills Dr, Prairieville, LA 70769

    3beds
    1,973sqft
    Single Family Residence
    Built in ----
    -- sqft lot
    $334,300 Zestimate®
    $169/sqft
    $2,247 Estimated rent

    Home value

    $334,300

    $318,000 - $354,000

    $2,247/mo

    Zestimate® history
    Loading
    Loading...

    Owner options

    List your home for rent

    $2,247/mo

    Rent Zestimate®

    Find your next renter with Zillow Rental Manager. Plus, with online applications, you can quickly screen prospective tenants – for free.

    Learn more

    $2,247/mo

    Rent Zestimate®

    Refinance and save

    $1,982/mo

    Est. payment

    Refinancing to a lower rate could help reduce your monthly payments and save thousands over the life of the loan.

    See today's rates

    $1,982/mo

    Est. payment

    Explore your selling options

    Work with a Zillow partner agent

    Leverage their expertise and Zillow's premium Showcase listings to get your home seen by more buyers.

    Get started

    List with your own agent

    Get your home in front of millions of buyers by listing it on Zillow.

    Learn how to do it

    Sell it yourself

    Take full control of how buyers see your home on Zillow by listing For Sale by Owner (FSBO).

    List your home

    What's special

    Extra insulationSeparate garden tubExtra-wide drivewayTile backsplashGas stoveLed lightingWalk-in closet

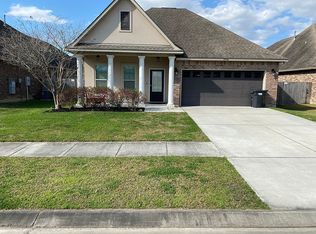
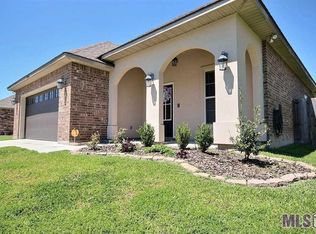
    For rent by owner. **Available APR 01, 2026** First month rent prorated. Excellent neighborhood school you can walk to with your children. Beautiful and conveniently located house in the heart of Prairieville. Bullion Crossing is right behind a local shopping center, doctors offices, banks, restaurants, and so much more nearby. Right off of Airline Highway, just a golf cart drive away to the above options! The subdivision has its own park and sidewalks for the family to enjoy, which makes it safe for walks and bike rides. This 3 bedroom 2 bath home offers a spacious open floor plan, with a large family room, perfect for your next family gathering, and attached 2-car garage. The kitchen is equipped with Frigidaire Gallery stainless steel appliances, tile back splash, gas stove, and large island with 3CM granite. Laundry Washer and Dryer included. The Master Suite bedroom is over-sized with a large master bath with his & hers vanities, separate garden tub, large walk-in shower with seat, and walk-in closet. Other upgrades include: hand-scraped wood floors, recessed lighting, under-mount kitchen sink with upgraded plumbing fixture, blinds, extra-wide driveway. . Energy smart home with low E-3 double-insulated windows, LED lighting and extra insulation will help with utility payments. There's also a large fenced backyard with a covered patio. This home was originally built by DSLD homebuilders, and you can view a virtual tour of it on their website by looking for the Buckingham IV-A floor plan. Tenant responsible for all utilities. Renters insurance required. No pets allowed (subject to exception at LL sole discretion). Non smoking allowed. Property available now. Showings will not be scheduled without acceptable application with a credit/background check. Applications must include proof of income. Minimum credit rating 650. Lease signing, and payments performed online via Avail.

    This property is not currently displayed as for sale or rent on Zillow. This may be different from what's on other websites or public sources.

    Zillow last checked:

    Listing updated:

    Source: Zillow Rentals

    Facts & features

    Interior

    Bedrooms & bathrooms
    • Bedrooms: 3
    • Bathrooms: 2
    • Full bathrooms: 2
    Heating
    • Forced Air
    Cooling
    • Central Air
    Appliances
    • Included: Dishwasher, Dryer, Freezer, Microwave, Oven, Refrigerator, Washer
    • Laundry: In Unit
    Features
    • Walk In Closet
    • Flooring: Carpet, Hardwood
    Interior area
    • Total interior livable area: 1,973 sqft

    Property

    Parking
    • Parking features: Attached, Off Street
    • Has attached garage: Yes
    • Details: Contact manager
    Features
    • Exterior features: Heating system: Forced Air, No Utilities included in rent, Walk In Closet
    Details
    • Parcel number: 20032032

    Construction

    Type & style
    • Home type: SingleFamily
    • Property subtype: Single Family Residence

    Community & HOA

    Community
    • Deposit fee: $2,200
    Location
    • Region: Prairieville

    Financial & listing details

    • Price per square foot: $169/sqft
    • Tax assessed value: $228,100
    • Annual tax amount: $2,722
    • Date on market: 3/30/2026
    • Lease term: 1 Year

    Price history

    DateEventPrice
    5/17/2026Listing removed$2,200$1/sqft
    Source: Zillow Rentals Report a problem
    3/30/2026Listed for rent$2,200$1/sqft
    Source: Zillow Rentals Report a problem
    2/24/2025Listing removed$2,200$1/sqft
    Source: Zillow Rentals Report a problem
    2/5/2025Listed for rent$2,200+12.8%$1/sqft
    Source: Zillow Rentals Report a problem
    3/15/2023Listing removed--
    Source: Zillow Rentals Report a problem
    3/7/2023Price change$1,950-2.5%$1/sqft
    Source: Zillow Rentals Report a problem
    2/28/2023Price change$2,000-4.8%$1/sqft
    Source: Zillow Rentals Report a problem
    2/20/2023Listed for rent$2,100+7.7%$1/sqft
    Source: Zillow Rentals Report a problem
    2/27/2022Listing removed--
    Source: Zillow Rental Manager Report a problem
    2/2/2022Listed for rent$1,950+8.3%$1/sqft
    Source: Zillow Rental Manager Report a problem
    3/2/2021Listing removed--
    Source: Zillow Rental Manager Report a problem
    2/23/2021Price change$1,800-2.7%$1/sqft
    Source: Zillow Rental Manager Report a problem
    2/18/2021Price change$1,850-5.1%$1/sqft
    Source: Zillow Rental Manager Report a problem
    2/1/2021Listed for rent$1,950$1/sqft
    Source: Zillow Rental Manager Report a problem
    8/31/2018Sold--
    Source: ROAM MLS #2018009368 Report a problem
    7/9/2018Price change$248,500-0.6%$126/sqft
    Source: Realty Executives South Louisiana Group #2018009368 Report a problem
    6/4/2018Price change$249,900-1.6%$127/sqft
    Source: Realty Executives South Louisiana Group #2018009368 Report a problem
    5/10/2018Price change$253,900-0.8%$129/sqft
    Source: RE/MAX First #2018002632 Report a problem
    4/20/2018Price change$255,900-0.8%$130/sqft
    Source: RE/MAX First #2018002632 Report a problem
    3/27/2018Price change$257,900-0.8%$131/sqft
    Source: RE/MAX First #2018002632 Report a problem
    2/27/2018Price change$259,900-1.9%$132/sqft
    Source: RE/MAX First #2018002632 Report a problem
    2/19/2018Listed for sale$265,000$134/sqft
    Source: RE/MAX First #2018002632 Report a problem
    8/15/2013Sold--
    Source: ROAM MLS #201305521 Report a problem

    Public tax history

    YearProperty taxesTax assessment
    2025$2,722 -1.5%$22,810
    2024$2,764 +3.7%$22,810 +4.6%
    2023$2,664 0%$21,810
    2022$2,664 +0%$21,810
    2021$2,664 +51.7%$21,810
    2020$1,756 -34.8%$21,810 -0.1%
    2019$2,691 +12.1%$21,830 +11%
    2018$2,402 +61.6%$19,670 +29.7%
    2017$1,486 0%$15,170
    2015$1,486 -39.2%$15,170 -22.9%
    2014$2,443 +342.9%$19,670 +337.1%
    2013$551 $4,500
    Find assessor info on the county website

    Neighborhood: 70769

    Nearby schools

    GreatSchools rating
    Get a cash offer in 3 minutes
    Find out how much your home could sell for in as little as 3 minutes with a no-obligation cash offer.
    Estimated market value
    $334,300
    Get a cash offer in 3 minutes
    Find out how much your home could sell for in as little as 3 minutes with a no-obligation cash offer.
    Estimated market value
    $334,300