Skip main navigation
Closed
  • $210,000

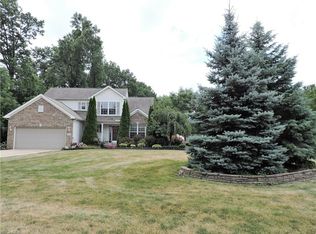
    37201 N Doovys St, Avon, OH 44011

    2beds
    1,064sqft
    Condominium
    Built in 1990
    -- sqft lot
    $226,300 Zestimate®
    $197/sqft
    $1,866 Estimated rent

    Home value

    $226,300

    $215,000 - $238,000

    $1,866/mo

    Zestimate® history
    Loading
    Loading...

    Owner options

    List your home for rent

    $1,866/mo

    Rent Zestimate®

    Find your next renter with Zillow Rental Manager. Plus, with online applications, you can quickly screen prospective tenants – for free.

    Learn more

    $1,866/mo

    Rent Zestimate®

    Refinance and save

    $1,749/mo

    Est. payment

    Refinancing to a lower rate could help reduce your monthly payments and save thousands over the life of the loan.

    See today's rates

    $1,749/mo

    Est. payment

    Explore your selling options

    Work with a Zillow partner agent

    Leverage their expertise and Zillow's premium Showcase listings to get your home seen by more buyers.

    Get started

    List with your own agent

    Get your home in front of millions of buyers by listing it on Zillow.

    Learn how to do it

    Sell it yourself

    Take full control of how buyers see your home on Zillow by listing For Sale by Owner (FSBO).

    List your home

    What's special

    Ensuite half bathroomDryer setUpdated eat-in kitchenUpdated lightingDouble closetsVaulted ceilingsLaundry room
    Enjoy the ease of low maintenance living in this 2 bedroom, 1.5 bathroom Avon Woods Condo. This ranch layout is well-maintained with a neutral palette making it move-in ready. Everything you need is all on one floor with no basement to worry about. Vaulted ceilings highlight the open floor plan. Updated eat-in kitchen features granite countertops, cabinetry with hardware, stainless steel appliances, and easy to maintain wood look vinyl flooring. Sliding glass doors from the dinette lead to the patio with a view of the tree lined backyard. Back inside, warm up by the stunning floor to ceiling stone gas fireplace in the spacious family room. The primary bedroom has double closets and an ensuite half bathroom for added convenience. Additional bedroom is generous. Both bathrooms have been modernized with ceramic flooring, vanities and fixtures. The laundry room has cabinets for storage, a utility tub, and a newer washer and dryer set (2020) that are included. Updated lighting and custom wi

    Zillow last checked:

    Listing updated:

    Listed by:

    Brian Salem brian@thesalemteam.com(216)244-2549,

    EXP Realty, LLC.

    Bought with:

    Debra Costa, 2022002779

    Coldwell Banker Schmidt Realty

    Source: MLS Now,MLS#: 4479571MLS LogoOriginating MLS: Akron Cleveland Association of REALTORS

    Facts & features

    Interior

    Bedrooms & bathrooms
    • Bedrooms: 2
    • Bathrooms: 2
    • Full bathrooms: 1
    • 1/2 bathrooms: 1
    • Main level bathrooms: 2
    • Main level bedrooms: 2
    Primary bedroom
    • Description: Flooring: Carpet
    • Level: First
    • Dimensions: 15.00 x 13.00
    Bedroom
    • Description: Flooring: Carpet
    • Level: First
    • Dimensions: 12.00 x 12.00
    Dining room
    • Description: Flooring: Luxury Vinyl Tile
    • Level: First
    • Dimensions: 10.00 x 10.00
    Kitchen
    • Description: Flooring: Luxury Vinyl Tile
    • Level: First
    • Dimensions: 10.00 x 8.00
    Living room
    • Description: Flooring: Carpet
    • Features: Fireplace, Window Treatments
    • Level: First
    • Dimensions: 16.00 x 15.00
    Utility room
    • Description: Flooring: Luxury Vinyl Tile
    • Level: First
    • Dimensions: 8.00 x 6.00
    Heating
    • Forced Air, Gas
    Cooling
    • Central Air
    Appliances
    • Included: Dryer, Dishwasher, Microwave, Range, Refrigerator, Washer
    • Laundry: In Unit
    Features
    • Basement: None
    • Number of fireplaces: 1
    Interior area
    • Total structure area: 1,064
    • Total interior livable area: 1,064 sqft
    • Finished area above ground: 1,064

    Property

    Parking
    • Total spaces: 2
    • Parking features: Attached, Electricity, Garage, Garage Door Opener, Paved
    • Attached garage spaces: 2
    Features
    • Levels: One
    • Stories: 1
    • Patio & porch: Patio
    • Has view: Yes
    • View description: Trees/Woods
    Lot
    • Size: 8,712 Square Feet
    • Dimensions: 60 x 160
    • Features: Wooded
    Details
    • Parcel number: 0400010708006

    Construction

    Type & style
    • Home type: Condo
    • Architectural style: Ranch
    • Property subtype: Condominium
    • Attached to another structure: Yes
    Materials
    • Vinyl Siding
    • Roof: Asphalt,Fiberglass
    Condition
    • Year built: 1990

    Utilities & green energy

    • Water: Public

    Community & HOA

    Community
    • Features: Common Grounds/Area, Medical Service, Park, Shopping
    • Subdivision: Avon Woods Condo
    HOA
    • Has HOA: Yes
    • Services included: Association Management, Insurance, Maintenance Grounds, Reserve Fund, Snow Removal, Trash
    • HOA fee: $305 monthly
    • HOA name: Vip Management
    Location
    • Region: Avon

    Financial & listing details

    • Price per square foot: $197/sqft
    • Tax assessed value: $182,840
    • Annual tax amount: $2,525
    • Date on market: 8/3/2023
    • Cumulative days on market: 3 days
    • Listing terms: Cash,Conventional

    Price history

    DateEventPrice
    9/6/2023Sold$210,000+2.4%$197/sqft
    Source: MLS Now #4479571 Report a problem
    8/6/2023Pending sale$205,000$193/sqft
    Source: MLS Now #4479571 Report a problem
    8/3/2023Listed for sale$205,000+10.8%$193/sqft
    Source: MLS Now #4479571 Report a problem
    12/16/2020Sold$185,000+6.3%$174/sqft
    Source: MLS Now #4233155 Report a problem
    10/26/2020Pending sale$174,000$164/sqft
    Source: Keller Williams Citywide #4233155 Report a problem
    10/21/2020Listed for sale$174,000+50%$164/sqft
    Source: Keller Williams Citywide #4233155 Report a problem
    8/28/2015Sold$116,000-3.3%$109/sqft
    Source: Public Record Report a problem
    8/28/2015Pending sale$119,900$113/sqft
    Source: HomeWise Real Estate, LLC #3714494 Report a problem
    7/17/2015Listed for sale$119,900$113/sqft
    Source: HomeWise Real Estate, LLC #3714494 Report a problem
    6/8/2015Pending sale$119,900$113/sqft
    Source: HomeWise Real Estate, LLC #3714494 Report a problem
    5/28/2015Listed for sale$119,900+51.8%$113/sqft
    Source: HomeWise Real Estate, LLC #3714494 Report a problem
    3/14/2015Listing removed$79,000$74/sqft
    Source: RE/MAX Crossroads #3636642 Report a problem
    2/7/2015Pending sale$79,000$74/sqft
    Source: RE/MAX Crossroads #3636642 Report a problem
    1/23/2015Price change$79,000-11.2%$74/sqft
    Source: RE/MAX Crossroads #3636642 Report a problem
    11/26/2014Price change$89,000-6.3%$84/sqft
    Source: RE/MAX Crossroads #3636642 Report a problem
    10/24/2014Price change$95,000-4%$89/sqft
    Source: RE/MAX Crossroads #3636642 Report a problem
    9/26/2014Price change$99,000-9.2%$93/sqft
    Source: RE/MAX Crossroads #3636642 Report a problem
    8/26/2014Price change$109,000-9.1%$102/sqft
    Source: RE/MAX Crossroads #3636642 Report a problem
    7/16/2014Listed for sale$119,900+49.9%$113/sqft
    Source: RE/MAX Crossroads Properties #3636642 Report a problem
    6/6/2014Sold$80,000-8.6%$75/sqft
    Source: Public Record Report a problem
    4/19/2013Listing removed$87,500$82/sqft
    Source: Ohio Family Realty Report a problem
    3/7/2013Price change$87,500-7.9%$82/sqft
    Source: Ohio Family Realty Report a problem
    2/21/2013Listed for sale$95,000+17.3%$89/sqft
    Source: Ohio Family Realty Report a problem
    11/4/1996Sold$81,000+24.6%$76/sqft
    Source: Public Record Report a problem
    6/11/1996Sold$65,000$61/sqft
    Source: Public Record Report a problem

    Public tax history

    YearProperty taxesTax assessment
    2024$3,146 +23.4%$63,990 +38.9%
    2023$2,549 +1%$46,070
    2022$2,525 -0.2%$46,070
    2021$2,530 +7.4%$46,070 +14.5%
    2020$2,354 +2.1%$40,240
    2019$2,306 +7.9%$40,240
    2018$2,137 +10.6%$40,240 +18.7%
    2017$1,932 -1.2%$33,900
    2016$1,955 -3.6%$33,900
    2015$2,027 +13.7%$33,900 +12.9%
    2014$1,783 +40.3%$30,030
    2013$1,271 +4.5%$30,030
    2012$1,216 $30,030
    2011-- --
    2010-- --
    2009-- --
    2008$1,488 +1.3%--
    2007$1,469 -20.9%--
    2006$1,857 -0.1%--
    2005$1,860 +2.2%--
    2004$1,820 +9.4%--
    2003$1,663 -0.1%--
    2002$1,664 +1.1%--
    2001$1,646 +2.5%--
    2000$1,606 --
    Find assessor info on the county website

    Neighborhood: 44011

    Nearby schools

    GreatSchools rating
    Schools provided by the listing agent
    • District: Avon LSD - 4703

    Source: MLS Now. This data may not be complete. We recommend contacting the local school district to confirm school assignments for this home.

    Get a cash offer in 3 minutes
    Find out how much your home could sell for in as little as 3 minutes with a no-obligation cash offer.
    Estimated market value
    $226,300
    Get a cash offer in 3 minutes
    Find out how much your home could sell for in as little as 3 minutes with a no-obligation cash offer.
    Estimated market value
    $226,300