Stunning Traditional Pool Home Surrounded by Majestic Oaks! Nestled on a serene 1.92-acre lot framed by mature oak trees, this beautifully upgraded traditional home offers 4,249 square feet of luxurious living space. A grand two-story entryway welcomes you with an elegant staircase, leading into expansive formal living and dining rooms complete with a built-in china cabinet—perfect for entertaining. At the front of the home, a spacious bonus room offers the ideal setting for a home office, media room, or playroom. Toward the back, the heart of the home features an upgraded kitchen with stainless steel appliances, a center island, and a cozy breakfast nook. The kitchen flows seamlessly into the inviting family room, where a classic brick fireplace and large windows provide views of the naturally landscaped backyard, sparkling pool, and relaxing spa. The first floor also includes a full bedroom and bathroom, ideal for guests or multigenerational living. Upstairs, the expansive primary suite is a true retreat, featuring a fireplace, sitting area, and a newly renovated spa-inspired bathroom with a freestanding soaking tub, designer shower, and walk-in closet. Four additional bedrooms and two fully updated bathrooms complete the second level. Additional features include a 4-car garage and ample storage.
Sold for $1,350,000
Listed by: CENTURY 21 LOIS LAUER REALTY • Kristin Pierce • Contact: 909-748-7084
Bought with: Century 21 Masters
$1,350,000
37202 Limekiln Dr, Yucaipa, CA 92399
6beds
4,249sqft
Single Family Residence
Built in 1990
1.92 Acres Lot
$1,363,400 Zestimate®
$318/sqft
$5,476 Estimated rent
Home value
$1,363,400
$1.27M - $1.47M
$5,476/mo
Zestimate® history
Owner options
List your home for rent
$5,476/mo
Rent Zestimate®
Find your next renter with Zillow Rental Manager. Plus, with online applications, you can quickly screen prospective tenants – for free.
$5,476/mo
Rent Zestimate®
Refinance and save
$8,503/mo
Est. payment
Refinancing to a lower rate could help reduce your monthly payments and save thousands over the life of the loan.
$8,503/mo
Est. payment
Explore your selling options
Work with a Zillow partner agent
Leverage their expertise and Zillow's premium Showcase listings to get your home seen by more buyers.
Get startedList with your own agent
Get your home in front of millions of buyers by listing it on Zillow.
Learn how to do itSell it yourself
Take full control of how buyers see your home on Zillow by listing For Sale by Owner (FSBO).
List your homeWhat's special
Sparkling poolClassic brick fireplaceNaturally landscaped backyardMature oak treesExpansive primary suiteLarge windowsFreestanding soaking tub
Zillow last checked:
Listing updated:
Listed by:
Kristin Pierce DRE #01233998 909-856-9372,
CENTURY 21 LOIS LAUER REALTY
Bought with:
Dolce Ibarra, DRE #01258604
Century 21 Masters
Source: CRMLS,MLS#: IG25111185 Originating MLS: California Regional MLS
Originating MLS: California Regional MLSFacts & features
Interior
Bedrooms & bathrooms
- Bedrooms: 6
- Bathrooms: 4
- Full bathrooms: 4
- Main level bathrooms: 1
- Main level bedrooms: 1
Rooms
- Room types: Bathroom, Bonus Room, Bedroom, Entry/Foyer, Family Room, Foyer, Great Room, Kitchen, Living Room, Primary Bedroom, Other
Primary bedroom
- Features: Primary Suite
Bedroom
- Features: Bedroom on Main Level
Bathroom
- Features: Bathtub, Closet, Dual Sinks, Separate Shower
Bathroom
- Features: Jack and Jill Bath
Kitchen
- Features: Granite Counters, Kitchen Island, Kitchen/Family Room Combo
Heating
- Central
Cooling
- Central Air
Appliances
- Included: Dishwasher, Gas Range, Refrigerator, Range Hood
- Laundry: Laundry Room
Features
- Balcony, Breakfast Area, Cathedral Ceiling(s), Granite Counters, Bedroom on Main Level, Entrance Foyer, Jack and Jill Bath, Primary Suite, Walk-In Closet(s)
- Flooring: Wood
- Has fireplace: Yes
- Fireplace features: Family Room, Primary Bedroom
- Common walls with other units/homes: No Common Walls
Interior area
- Total interior livable area: 4,249 sqft
Property
Parking
- Total spaces: 4
- Parking features: Direct Access, Garage Faces Front, Garage
- Attached garage spaces: 4
Features
- Levels: Two
- Stories: 2
- Entry location: side
- Patio & porch: Concrete
- Has private pool: Yes
- Pool features: Private
- Has spa: Yes
- Spa features: Private
- Has view: Yes
- View description: Trees/Woods
Lot
- Size: 1.92 Acres
- Features: Lot Over 40000 Sqft, Sprinkler System
Details
- Parcel number: 0322901010000
- Special conditions: Trust
Construction
Type & style
- Home type: SingleFamily
- Architectural style: Traditional
- Property subtype: Single Family Residence
Materials
- Roof: Tile
Condition
- Turnkey
- New construction: No
- Year built: 1990
Utilities & green energy
- Sewer: Public Sewer
- Water: Public
Community & HOA
Community
- Features: Rural
Location
- Region: Yucaipa
Financial & listing details
- Price per square foot: $318/sqft
- Tax assessed value: $912,900
- Annual tax amount: $11,163
- Date on market: 5/19/2025
- Cumulative days on market: 32 days
- Listing terms: Cash,Cash to New Loan,Conventional
Price history
| Date | Event | Price |
|---|---|---|
| 8/18/2025 | Sold | $1,350,000-3.5%$318/sqft |
Source:  CRMLS #IG25111185 Report a problem CRMLS #IG25111185 Report a problem | ||
| 6/21/2025 | Contingent | $1,399,000$329/sqft |
Source: CRMLS #IG25111185 Report a problem | ||
| 6/13/2025 | Price change | $1,399,000-3.5%$329/sqft |
Source: CRMLS #IG25111185 Report a problem | ||
| 5/20/2025 | Listed for sale | $1,450,000+72400%$341/sqft |
Source: CRMLS #IG25111185 Report a problem | ||
| 12/21/1995 | Sold | $2,000 |
Source: Public Record Report a problem | ||
Public tax history
| Year | Property taxes | Tax assessment |
|---|---|---|
| 2025 | $11,163 +67.7% | $912,900 +69.7% |
| 2024 | $6,655 +1.8% | $537,946 +2% |
| 2023 | $6,537 +1.4% | $527,398 +2% |
| 2022 | $6,444 +1.6% | $517,057 +2% |
| 2021 | $6,343 -0.7% | $506,919 +1% |
| 2020 | $6,391 +4.7% | $501,721 +2% |
| 2019 | $6,106 +6.6% | $491,883 +2% |
| 2018 | $5,728 +2.3% | $482,238 +2% |
| 2017 | $5,601 | $472,783 +2% |
| 2016 | $5,601 +1.4% | $463,513 +1.5% |
| 2015 | $5,525 +1.1% | $456,551 +2% |
| 2014 | $5,465 | $447,607 +0.5% |
| 2013 | -- | $445,584 +2% |
| 2012 | -- | $436,847 +2% |
| 2011 | -- | $428,281 +0.8% |
| 2010 | -- | $425,080 -0.2% |
| 2009 | -- | $426,090 +2% |
| 2008 | -- | $417,736 +2% |
| 2007 | -- | $409,545 +2% |
| 2006 | -- | $401,515 +2% |
| 2005 | -- | $393,643 +2% |
| 2004 | -- | $385,924 +1.9% |
| 2003 | -- | $378,851 +2% |
| 2002 | -- | $371,423 +2% |
| 2001 | -- | $364,140 +2% |
| 2000 | -- | $357,000 |
Find assessor info on the county website
Neighborhood: 92399
Nearby homes
- $5,1006,795 Square Feet37202 Limekiln Dr, Yucaipa, CA 92399Off Market
- $1,029,5003 bd2 ba4.1k sqft37100 Wildwood Canyon Rd, Yucaipa, CA 92399Off Market
- $740,5004 bd3 ba2.4k sqft37210 Oak Grove Rd, Yucaipa, CA 92399Sold
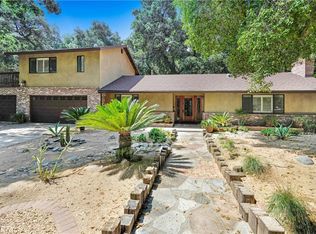
- $924,7005 bd4 ba3.7k sqft37220 Limekiln Rd, Yucaipa, CA 92399Off Market
- $---- bd-- ba-- sqft37220 Limekiln Dr, Yucaipa, CA 92399Off Market
- $778,1004 bd3 ba2.4k sqft37242 Oak Grove Rd, Yucaipa, CA 92399Off Market
- $634,5002 bd2 ba2.3k sqft37180 Oak Grove Rd, Yucaipa, CA 92399Off Market
- $1,060,4005 bd4 ba4.2k sqft37170 Oak Grove Rd, Yucaipa, CA 92399Off Market
Nearby schools
GreatSchools rating
- 6/10Wildwood Elementary SchoolGrades: K-5Distance: 1.5 mi
- 5/10Mesa View Middle SchoolGrades: 6-8Distance: 4.6 mi
- 8/10Yucaipa High SchoolGrades: 9-12Distance: 5.6 mi
Get a cash offer in 3 minutes
Find out how much your home could sell for in as little as 3 minutes with a no-obligation cash offer.
Estimated market value
$1,363,400
Get a cash offer in 3 minutes
Find out how much your home could sell for in as little as 3 minutes with a no-obligation cash offer.
Estimated market value
$1,363,400
- California
- San Bernardino County
- Yucaipa
- 92399
- 37202 Limekiln Dr
Nearby cities
Nearby zip codes
Other Yucaipa Topics
