Incredible opportunity to have all the benefits of being in Corbett, but with the city just a quick commute away! Tucked off the main road on almost a half acre, this property offers expansive views of the Columbia River. Beautifully refinished wood floors, mini-splits, an expansive deck, and a large, open living and dining room. There is space for everyone, with a separate kitchen, laundry and entrance on lower level. Thinking about multigenerational living? It's here! Two bedrooms and one bath on the main level, with an additional two bedrooms, one bath, and bonus room on the lower level. Oversized two car garage with newer wood stove, plus two large sheds for additional storage or studio. The yard is ready for your ideas, with plenty of space for garden beds and enjoying nature!
Pending
$589,900
37205 NE Clara Smith Rd, Corbett, OR 97019
4beds
2,000sqft
:
Get pre-qualified$4,383/mo
Residential, Single Family Residence
Built in 1966
0.47 Acres Lot
$-- Zestimate®
$295/sqft
$-- HOA
What's special
Beautifully refinished wood floorsExpansive deckOversized two car garageSeparate kitchenNewer wood stove
- 48 days |
- 430 |
- 20 |
Likely to sell faster than
Zillow last checked:
Listing updated:
Listed by:
Atika Hagen 503-583-6630,
Living Room Realty,
Bonnie Roseman 503-515-5973,
Living Room Realty
Source: RMLS (OR),MLS#: 759779319
Facts & features
Interior
Bedrooms & bathrooms
- Bedrooms: 4
- Bathrooms: 2
- Full bathrooms: 2
- Main level bathrooms: 1
Rooms
- Room types: 2nd Kitchen, Bedroom 4, Bedroom 2, Bedroom 3, Dining Room, Family Room, Kitchen, Living Room, Primary Bedroom
Primary bedroom
- Features: Exterior Entry, Closet, Wood Floors
- Level: Main
- Area: 168
- Dimensions: 14 x 12
Bedroom 2
- Features: Closet, Wood Floors
- Level: Main
- Area: 121
- Dimensions: 11 x 11
Bedroom 3
- Features: Closet
- Level: Lower
- Area: 132
- Dimensions: 11 x 12
Bedroom 4
- Features: Closet
- Level: Lower
- Area: 108
- Dimensions: 9 x 12
Dining room
- Features: Wood Floors
- Level: Main
Family room
- Features: Exterior Entry, Wood Stove
- Level: Lower
Kitchen
- Features: Free Standing Range, Free Standing Refrigerator
- Level: Main
Living room
- Features: Exterior Entry, Fireplace, Wood Floors
- Level: Main
Heating
- Mini Split, Fireplace(s), Heat Pump
Cooling
- Has cooling: Yes
Appliances
- Included: Dishwasher, Free-Standing Range, Free-Standing Refrigerator, Microwave, Range Hood, Washer/Dryer, Electric Water Heater
- Laundry: Laundry Room
Features
- Closet
- Flooring: Hardwood, Heated Tile, Tile, Vinyl, Wood
- Windows: Double Pane Windows, Vinyl Frames
- Basement: Daylight,Finished,Full
- Number of fireplaces: 3
- Fireplace features: Gas, Propane, Wood Burning, Wood Burning Stove
Interior area
- Total structure area: 2,000
- Total interior livable area: 2,000 sqft
Property
Parking
- Total spaces: 1
- Parking features: Driveway, Off Street, Attached, Oversized
- Attached garage spaces: 1
- Has uncovered spaces: Yes
Accessibility
- Accessibility features: Garage On Main, Main Floor Bedroom Bath, Minimal Steps, Natural Lighting, Parking, Walkin Shower, Accessibility
Features
- Stories: 2
- Patio & porch: Deck, Patio, Porch
- Exterior features: Rain Barrel/Cistern(s), Yard, Exterior Entry
- Has view: Yes
- View description: River, Seasonal, Trees/Woods
- Has water view: Yes
- Water view: River
Lot
- Size: 0.47 Acres
- Features: Hilly, Sloped, Trees, Wooded, SqFt 20000 to Acres1
Details
- Additional structures: Outbuilding, ToolShed
- Parcel number: R322245
Construction
Type & style
- Home type: SingleFamily
- Architectural style: Ranch
- Property subtype: Residential, Single Family Residence
Materials
- Lap Siding, Wood Siding, Added Wall Insulation, Partial Ceiling Insulation
- Foundation: Concrete Perimeter
- Roof: Composition
Condition
- Resale
- New construction: No
- Year built: 1966
Utilities & green energy
- Gas: Propane
- Sewer: Septic Tank
- Water: Public
Community & HOA
Community
- Security: Security Lights
HOA
- Has HOA: No
Location
- Region: Corbett
Financial & listing details
- Price per square foot: $295/sqft
- Tax assessed value: $584,420
- Annual tax amount: $3,762
- Date on market: 6/24/2026
- Cumulative days on market: 48 days
- Listing terms: Cash,Conventional,FHA,VA Loan
- Road surface type: Paved, Pervious Pavement
Estimated market value
Not available
Estimated sales range
Not available
Not available
Price history
| Date | Event | Price |
|---|---|---|
| 7/21/2026 | Pending sale | $589,900$295/sqft |
Source:  RMLS (OR) #759779319 Report a problem RMLS (OR) #759779319 Report a problem | ||
| 6/24/2026 | Listed for sale | $589,900+263%$295/sqft |
Source: RMLS (OR) #759779319 Report a problem | ||
| 11/28/1997 | Sold | $162,500$81/sqft |
Source: Public Record Report a problem | ||
Public tax history
| Year | Property taxes | Tax assessment |
|---|---|---|
| 2025 | $3,762 +3.5% | $244,400 +3% |
| 2024 | $3,637 +2.2% | $237,290 +3% |
| 2023 | $3,557 +8.8% | $230,380 +3% |
| 2022 | $3,270 +3.2% | $223,670 +3% |
| 2021 | $3,168 +14.1% | $217,160 +3% |
| 2020 | $2,776 +3.1% | $210,840 +3% |
| 2019 | $2,693 | $204,700 +3% |
| 2018 | $2,693 +3.1% | $198,740 +3% |
| 2017 | $2,613 +6.2% | $192,960 +3% |
| 2016 | $2,459 | $187,340 +3% |
| 2015 | $2,459 +2.3% | $181,890 +3% |
| 2014 | $2,405 -6.2% | $176,600 +3% |
| 2013 | $2,564 +1.4% | $171,460 +3% |
| 2012 | $2,527 +2.6% | $166,470 +3% |
| 2011 | $2,464 +1.4% | $161,630 +3% |
| 2010 | $2,430 +5.7% | $156,930 +3% |
| 2009 | $2,299 +3.9% | $152,360 +3% |
| 2008 | $2,212 -3.8% | $147,930 +3% |
| 2007 | $2,300 +7.9% | $143,630 +3% |
| 2006 | $2,131 -2.5% | $139,450 +3% |
| 2005 | $2,186 +5.9% | $135,390 +3% |
| 2004 | $2,063 +4.1% | $131,450 +3% |
| 2003 | $1,983 +4.3% | $127,630 +3% |
| 2002 | $1,901 +6.1% | $123,920 +6.1% |
| 2000 | $1,791 | $116,820 |
Find assessor info on the county website
Monthly payment
Est. payment
Payment breakdown
Explore the cost of this home by adjusting the details. Changes won't be saved.Climate risks
Neighborhood: 97019
Nearby schools
GreatSchools rating
- 7/10Corbett SchoolGrades: K-12Distance: 0.9 mi
Schools provided by the listing agent
- Elementary: Corbett
- Middle: Corbett
- High: Corbett
Source: RMLS (OR). This data may not be complete. We recommend contacting the local school district to confirm school assignments for this home.
- $280,0003 bd1 ba1.4k sqft37215 NE Clara Smith Rd, Corbett, OR 97019Sold
- $750,0004 bd2 ba1.8k sqft37122 NE Clara Smith Rd, Corbett, OR 97019Sold
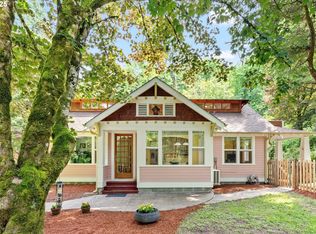
- $564,5002 bd2 ba1k sqft37230 NE Clara Smith Rd, Corbett, OR 97019Off Market
- $582,8003 bd2 ba1.5k sqft37311 NE Clara Smith Rd, Corbett, OR 97019Off Market
- $40,0002.14 acres37137 NE Clara Smith Rd, Corbett, OR 97019Sold
- $490,5002 bd1 ba1.5k sqft37107 NE Clara Smith Rd, Corbett, OR 97019Off Market
- $1,016,600-- bd2 ba3.5k sqft37400 NE Clara Smith Rd, Corbett, OR 97019Off Market
- $519,2003 bd1 ba1.4k sqft37407 NE Clara Smith Rd, Corbett, OR 97019Off Market
Similar homes
- $580,0005 bd2 ba2k sqft16416 SE Stephens St, Portland, OR 97233Active

 MLS ID #268041235, Ken Barnett, MORE Realty. RMLS (OR)
 - $615,0004 bd2 ba1.7k sqft2928 NE 2nd Ave, Camas, WA 98607Active
 MLS ID #309154288, Brandon Roberts, Windermere/Crest Realty Co. RMLS (OR)
 - $549,0004 bd3 ba2.3k sqft3820 SE El Camino Dr, Gresham, OR 97080Active
 MLS ID #239379081, Heather Olson, John L. Scott Portland South. RMLS (OR)
 - $589,9004 bd4 ba2.4k sqft2010 NE 126th Ave, Vancouver, WA 98684Active
 MLS ID #796148531, Jacqueline Smith, Keller Williams Realty. RMLS (OR)
 - $560,0003 bd2 ba1.6k sqft6702 SE Pinecreek Way, Milwaukie, OR 97267ActiveMLS ID #199754003, Eric Steindler, Premiere Property Group, LLC. RMLS (OR)
- $579,9004 bd2 ba1.8k sqft2024 SW Tegart Ave, Gresham, OR 97080ActiveMLS ID #474593637, Mini Navarrete, Metro West Realty. RMLS (OR)
- $569,9005 bd3 ba2.6k sqft1595 NW 1st St, Gresham, OR 97030ActiveMLS ID #401084910, Diane Carr, Berkshire Hathaway HomeServices NW Real Estate. RMLS (OR)
- $670,0004 bd3 ba2.3k sqft4305 Idaho St, Vancouver, WA 98661ActiveMLS ID #322007941, Ruben Isai, Modern Realty, LLC. RMLS (OR)
- $590,0003 bd2 ba1.9k sqft2216 NE 128th Ave, Vancouver, WA 98684ActiveMLS ID #689147171, Jacqueline Smith, Keller Williams Realty. RMLS (OR)
- $420,0003 bd2 ba1.3k sqft215 SW 22nd St, Troutdale, OR 97060ActiveMLS ID #594061300, Rick Sadle, Keller Williams Realty Professionals. RMLS (OR)
- $664,9003 bd3 ba2.4k sqft24203 NE Oregon St, Wood Village, OR 97060ActiveMLS ID #373341657, Lisa Conser, RE/MAX Equity Group. RMLS (OR)
- $435,0004 bd2 ba1.6k sqft15730 NE Weidler St, Portland, OR 97230ActiveMLS ID #539708886, Rebecca Lee, Keller Williams Premier Partners. RMLS (OR)
- $595,0003 bd2 ba1.5k sqft22735 SE Naomi Dr, Damascus, OR 97089ActiveMLS ID #391636538, Kate Uva, Redfin. RMLS (OR)
- $539,0005 bd3 ba2.3k sqft13717 SE Mill St, Portland, OR 97233ActiveMLS ID #657718198, Li Lanz, Li Lanz Properties, LLC. RMLS (OR)
- $532,0003 bd2 ba1.8k sqft11040 SE McCreary Ln, Boring, OR 97009ActiveMLS ID #572822758, Linn Holdhusen, Keller Williams PDX Central. RMLS (OR)
- $599,9006 bd3 ba2.8k sqft3909 NE 135th Ave, Portland, OR 97230ActiveMLS ID #154965760, Jordan Matin, Matin Real Estate. RMLS (OR)
- $560,0004 bd3 ba2k sqft12956 SE 127th Ave, Happy Valley, OR 97086ActiveMLS ID #497755024, Tanya Woods, Vetiver Street Real Estate. RMLS (OR)
- $460,0005 bd3 ba1.9k sqft1453 SE 29th Ct, Troutdale, OR 97060ActiveMLS ID #674190438, Kevin Beever, Works Real Estate. RMLS (OR)
- $599,9005 bd5 ba2.7k sqft8506 SE Mill St, Portland, OR 97216ActiveMLS ID #182474292, Matthew Morris, MORE Realty. RMLS (OR)
- $625,0004 bd3 ba2.5k sqft3706 Falk Rd, Vancouver, WA 98661ActiveMLS ID #383095280, Brian Johnson, Windermere Northwest Living. RMLS (OR)
