Skip main navigation
Closed
  • $173,000

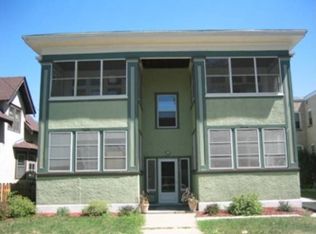
    3721 11th Ave S APT 2, Minneapolis, MN 55407

    2beds
    825sqft
    Low Rise
    Built in 1913
    -- sqft lot
    $177,500 Zestimate®
    $210/sqft
    $1,551 Estimated rent

    Home value

    $177,500

    $167,000 - $188,000

    $1,551/mo

    Zestimate® history
    Loading
    Loading...

    Owner options

    List your home for rent

    $1,551/mo

    Rent Zestimate®

    Find your next renter with Zillow Rental Manager. Plus, with online applications, you can quickly screen prospective tenants – for free.

    Learn more

    $1,551/mo

    Rent Zestimate®

    Refinance and save

    $1,255/mo

    Est. payment

    Refinancing to a lower rate could help reduce your monthly payments and save thousands over the life of the loan.

    See today's rates

    $1,255/mo

    Est. payment

    Explore your selling options

    Work with a Zillow partner agent

    Leverage their expertise and Zillow's premium Showcase listings to get your home seen by more buyers.

    Get started

    List with your own agent

    Get your home in front of millions of buyers by listing it on Zillow.

    Learn how to do it

    Sell it yourself

    Take full control of how buyers see your home on Zillow by listing For Sale by Owner (FSBO).

    List your home

    What's special

    Plate railDual flush toiletMaple floorsShared back patioSunset viewsOriginal buffetOak trim
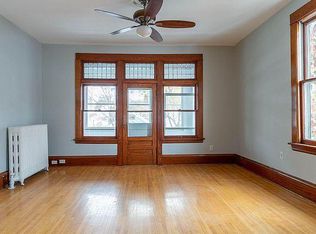
    Classic Powderhorn condo! Large living room with maple hardwood floor, oak trim, ceiling fan, and glass transom windows to the porch. Cozy three season porch with sunset views. Formal dining room with original buffet, plate rail, and wainscot. Kitchen with ceramic tile floor and stainless appliances. Two bedrooms with maple floors and ceiling fans. Remodeled ¾ main bath with tile floor, updated vanity, dual flush toilet, and walk-in shower with subway tile surround, dark grout & folding shower seat. Stacking front load washer and dryer in unit, plus shared basement laundry. Assigned basement storage closet and assigned off street parking off alley. Boiler replaced in 2014 and each unit owns their own boiler and water heater. Shared back patio and gardens. Great location within walking distance from Powderhorn Park and many neighborhood businesses.

    Zillow last checked:

    Listing updated:

    Listed by:

    Ted Schatz 612-702-8577,

    Schatz Real Estate Group,

    Katherine M Peterson 612-280-4465

    Bought with:

    Jennifer Cash

    Verve Realty

    Source: NorthstarMLS as distributed by MLS GRID,MLS#: 6386070MLS Logo

    Facts & features

    Interior

    Bedrooms & bathrooms
    • Bedrooms: 2
    • Bathrooms: 1
    • 3/4 bathrooms: 1
    Bedroom
    • Level: Main
    • Area: 110 Square Feet
    • Dimensions: 11x10
    Bedroom 2
    • Level: Main
    • Area: 100 Square Feet
    • Dimensions: 10x10
    Dining room
    • Level: Main
    • Area: 156 Square Feet
    • Dimensions: 13x12
    Kitchen
    • Level: Main
    • Area: 104 Square Feet
    • Dimensions: 13x8
    Living room
    • Level: Main
    • Area: 182 Square Feet
    • Dimensions: 14x13
    Other
    • Level: Main
    • Area: 104 Square Feet
    • Dimensions: 13x8
    Heating
    • Boiler
    Cooling
    • Window Unit(s)
    Appliances
    • Included: Dishwasher, Disposal, Dryer, Gas Water Heater, Microwave, Range, Refrigerator, Washer
    • Laundry: Main Level, In Unit
    Features
    • Basement: Full,Storage/Locker,Unfinished
    • Has fireplace: No
    Interior area
    • Total structure area: 825
    • Total interior livable area: 825 sqft
    • Finished area above ground: 825
    • Finished area below ground: 0

    Property

    Parking
    • Parking features: Assigned
    Accessibility
    • Accessibility features: None
    Features
    • Levels: One
    • Stories: 1
    • Patio & porch: Enclosed, Porch
    Lot
    • Size: 6,054 Square Feet
    • Dimensions: 50 x 121
    • Features: Near Public Transit
    Details
    • Foundation area: 825
    • Parcel number: 0202824340253
    • Zoning description: Residential-Single Family

    Construction

    Type & style
    • Home type: Condo
    • Property subtype: Low Rise
    • Attached to another structure: Yes
    Materials
    • Roof: Age 8 Years or Less,Flat,Rubber
    Condition
    • New construction: No
    • Year built: 1913

    Utilities & green energy

    • Gas: Natural Gas
    • Sewer: City Sewer/Connected
    • Water: City Water/Connected

    Community & HOA

    Community
    • Subdivision: Cic 1395 3721 11th Ave S Condo
    HOA
    • Has HOA: Yes
    • Amenities included: Laundry, Common Garden, Patio
    • Services included: Maintenance Structure, Hazard Insurance, Maintenance Grounds, Sanitation, Water/Sewer
    • HOA fee: $355 monthly
    • HOA name: Urban Enterprise Inc
    • HOA phone: 612-600-7884
    Location
    • Region: Minneapolis

    Financial & listing details

    • Price per square foot: $210/sqft
    • Tax assessed value: $163,000
    • Annual tax amount: $2,142
    • Date on market: 6/21/2023
    • Cumulative days on market: 43 days

    Price history

    DateEventPrice
    8/18/2023Sold$173,000-1.1%$210/sqft
    Source: NorthstarMLS as distributed by MLS GRID #6386070 Report a problem
    8/5/2023Pending sale$175,000$212/sqft
    Source: NorthstarMLS as distributed by MLS GRID #6386070 Report a problem
    6/23/2023Listed for sale$175,000$212/sqft
    Source: NorthstarMLS as distributed by MLS GRID #6386070 Report a problem
    3/16/2022Sold$175,000+74.1%$212/sqft
    Source: Public Record Report a problem
    1/26/2021Sold$100,533+150.1%$122/sqft
    Source: Public Record Report a problem
    3/28/2011Sold$40,200-4.7%$49/sqft
    Source: Public Record Report a problem
    1/17/2011Price change$42,200-9.1%$51/sqft
    Source: RE/MAX Results #3974868 Report a problem
    12/25/2010Price change$46,400-7%$56/sqft
    Source: RE/MAX Associates Plus, Inc. #3974868 Report a problem
    12/4/2010Price change$49,900-7.4%$60/sqft
    Source: RE/MAX Associates Plus, Inc. #3974868 Report a problem
    11/13/2010Price change$53,900-5.3%$65/sqft
    Source: RE/MAX Pro Team #3974868 Report a problem
    10/23/2010Price change$56,900-5%$69/sqft
    Source: RE/MAX Pro Team #3974868 Report a problem
    9/27/2010Listed for sale$59,900$73/sqft
    Source: Associates Plus, Inc. d/b/a RE/MAX Associates Plus #3974868 Report a problem

    Public tax history

    YearProperty taxesTax assessment
    2025$1,989 +0.2%$163,000
    2024$1,985 -7.3%$163,000 -5.2%
    2023$2,142 -4%$172,000 +5.5%
    2022$2,231 +33.1%$163,000 +1.2%
    2021$1,676 +2.8%$161,000 +9.9%
    2020$1,631 -2.7%$146,500 +8.9%
    2019$1,676 +2.8%$134,500 +20.1%
    2018$1,631 +44.5%$112,000 +28.7%
    2017$1,129 +19.3%$87,000 +2.4%
    2016$946 +0.2%$85,000 +24.1%
    2015$944 +26.2%$68,500 +7%
    2014$748 -50.9%$64,000 -24.7%
    2013$1,525 -28.2%$85,000 -30%
    2012$2,124 -3.5%$121,500 -8%
    2011$2,201 +31.8%$132,000
    2010$1,669 -9.3%$132,000 -6.7%
    2009$1,840 +2.7%$141,500 -1.7%
    2006$1,791 $144,000
    Find assessor info on the county website

    Neighborhood: Powderhorn Park

    Nearby schools

    GreatSchools rating
    Get a cash offer in 3 minutes
    Find out how much your home could sell for in as little as 3 minutes with a no-obligation cash offer.
    Estimated market value
    $177,500
    Get a cash offer in 3 minutes
    Find out how much your home could sell for in as little as 3 minutes with a no-obligation cash offer.
    Estimated market value
    $177,500