Nestled on a large, flat, and fully fenced yard, this outstanding 3-bedroom ranch property showcases 1,300 finished square feet of living space. Recent upgrades include new carpeting installed in August 2025, a new roof, rebuilt gutters, and refreshed exterior paint from 2021. Noteworthy features include the property's 0.4-acre yard and a cozy wood-burning fireplace in the living room. The basement presents opportunities for expansion, boasting tall ceilings, a wood-burning stove, and potential for a quick finish to increase square footage.
Closed
$143,500
3721 4th Ave #B, East Moline, IL 61244
3beds
1,300sqft
Single Family Residence
Built in 1979
0.4 Acres Lot
$146,100 Zestimate®
$110/sqft
$1,565 Estimated rent
Home value
$146,100
$120,000 - $178,000
$1,565/mo
Zestimate® history
Owner options
List your home for rent
$1,565/mo
Rent Zestimate®
Find your next renter with Zillow Rental Manager. Plus, with online applications, you can quickly screen prospective tenants – for free.
$1,565/mo
Rent Zestimate®
Refinance and save
$1,126/mo
Est. payment
Refinancing to a lower rate could help reduce your monthly payments and save thousands over the life of the loan.
$1,126/mo
Est. payment
Explore your selling options
Work with a Zillow partner agent
Leverage their expertise and Zillow's premium Showcase listings to get your home seen by more buyers.
Get startedList with your own agent
Get your home in front of millions of buyers by listing it on Zillow.
Learn how to do itSell it yourself
Take full control of how buyers see your home on Zillow by listing For Sale by Owner (FSBO).
List your homeWhat's special
Zillow last checked:
Listing updated:
Listed by:
Eric Ryden 309-277-9701,
Quad Cities Iowa Realty - Moline
Bought with:
Arlys Krauel
RE/MAX Concepts Moline
Source: MRED as distributed by MLS GRID,MLS#: QC4266785
Facts & features
Interior
Bedrooms & bathrooms
- Bedrooms: 3
- Bathrooms: 1
- Full bathrooms: 1
Primary bedroom
- Features: Flooring (Carpet)
- Level: Main
- Area: 130 Square Feet
- Dimensions: 10x13
Primary bedroom
- Features: Flooring (Carpet)
- Level: Main
- Area: 130 Square Feet
- Dimensions: 10x13
Primary bedroom
- Features: Flooring (Carpet)
- Level: Main
- Area: 130 Square Feet
- Dimensions: 10x13
Bedroom 2
- Features: Flooring (Carpet)
- Level: Main
- Area: 100 Square Feet
- Dimensions: 10x10
Bedroom 2
- Features: Flooring (Carpet)
- Level: Main
- Area: 100 Square Feet
- Dimensions: 10x10
Bedroom 2
- Features: Flooring (Carpet)
- Level: Main
- Area: 100 Square Feet
- Dimensions: 10x10
Bedroom 3
- Features: Flooring (Carpet)
- Level: Main
- Area: 110 Square Feet
- Dimensions: 10x11
Bedroom 3
- Features: Flooring (Carpet)
- Level: Main
- Area: 110 Square Feet
- Dimensions: 10x11
Bedroom 3
- Features: Flooring (Carpet)
- Level: Main
- Area: 110 Square Feet
- Dimensions: 10x11
Family room
- Features: Flooring (Carpet)
- Level: Main
- Area: 200 Square Feet
- Dimensions: 10x20
Family room
- Features: Flooring (Carpet)
- Level: Main
- Area: 200 Square Feet
- Dimensions: 10x20
Family room
- Features: Flooring (Carpet)
- Level: Main
- Area: 200 Square Feet
- Dimensions: 10x20
Kitchen
- Features: Flooring (Vinyl)
- Level: Main
- Area: 133 Square Feet
- Dimensions: 7x19
Kitchen
- Features: Flooring (Vinyl)
- Level: Main
- Area: 133 Square Feet
- Dimensions: 7x19
Kitchen
- Features: Kitchen (Eating Area-Table Space), Flooring (Vinyl)
- Level: Main
- Area: 133 Square Feet
- Dimensions: 7x19
Laundry
- Level: Basement
Laundry
- Level: Basement
Laundry
- Level: Basement
Living room
- Features: Flooring (Carpet)
- Level: Main
- Area: 190 Square Feet
- Dimensions: 10x19
Living room
- Features: Flooring (Carpet)
- Level: Main
- Area: 190 Square Feet
- Dimensions: 10x19
Living room
- Features: Flooring (Carpet)
- Level: Main
- Area: 190 Square Feet
- Dimensions: 10x19
Heating
- Forced Air, Natural Gas
Cooling
- Central Air
Appliances
- Included: Dishwasher, Disposal, Dryer, Microwave, Range, Refrigerator, Washer, Range Hood
Features
- Basement: Unfinished,Egress Window,Full
- Number of fireplaces: 1
- Fireplace features: Wood Burning, Living Room
Interior area
- Total interior livable area: 1,300 sqft
Property
Parking
- Total spaces: 1
- Parking features: Yes, Attached, Garage
- Attached garage spaces: 1
Features
- Patio & porch: Deck
- Fencing: Fenced
Lot
- Size: 0.4 Acres
- Dimensions: 129 x 135
- Features: Corner Lot, Level
Details
- Parcel number: 0920403017
- Other equipment: Radon Mitigation System
Construction
Type & style
- Home type: SingleFamily
- Architectural style: Ranch
- Property subtype: Single Family Residence
Materials
- Wood Siding, Frame
- Foundation: Concrete Perimeter
Condition
- New construction: No
- Year built: 1979
Utilities & green energy
- Sewer: Public Sewer
- Water: Public
- Utilities for property: Cable Available
Community & HOA
Community
- Subdivision: Meersman Quarter Acre
Location
- Region: East Moline
Financial & listing details
- Price per square foot: $110/sqft
- Tax assessed value: $178,509
- Annual tax amount: $4,979
- Date on market: 12/19/2025
- Listing terms: Conventional
Price history
| Date | Event | Price |
|---|---|---|
| 10/15/2025 | Sold | $143,500+2.6%$110/sqft |
Source:  MRED as distributed by MLS GRID #QC4266785 Report a problem MRED as distributed by MLS GRID #QC4266785 Report a problem | ||
| 9/1/2025 | Contingent | $139,900$108/sqft |
Source:  RMLS Alliance as distributed by MLS GRID #QC4266785 Report a problem RMLS Alliance as distributed by MLS GRID #QC4266785 Report a problem | ||
| 8/27/2025 | Listed for sale | $139,900+249.8%$108/sqft |
Source: RMLS Alliance as distributed by MLS GRID #QC4266785 Report a problem | ||
| 7/30/2013 | Sold | $40,000$31/sqft |
Source: Public Record Report a problem | ||
Public tax history
| Year | Property taxes | Tax assessment |
|---|---|---|
| 2025 | $5,367 +7.8% | $59,503 +8% |
| 2024 | $4,979 +34.3% | $55,095 +32.4% |
| 2023 | $3,709 +1.6% | $41,611 +2.8% |
| 2022 | $3,651 +2.5% | $40,478 +4.6% |
| 2021 | $3,562 +0.6% | $38,698 +1.3% |
| 2020 | $3,540 +1.4% | $38,201 +1.9% |
| 2019 | $3,490 +188.6% | $37,507 +120.7% |
| 2018 | $1,209 +4.4% | $16,997 +1.9% |
| 2017 | $1,159 +1.2% | $16,681 +0.5% |
| 2016 | $1,145 +39% | $16,598 +21.4% |
| 2015 | $824 +8.1% | $13,676 +2.6% |
| 2014 | $762 | $13,333 |
| 2013 | $762 | $13,333 -61% |
| 2012 | -- | $34,167 -8.2% |
| 2011 | -- | $37,236 +1.5% |
| 2010 | -- | $36,703 +2% |
| 2008 | -- | $35,983 +3.9% |
| 2006 | -- | $34,647 +3.6% |
| 2005 | $2,695 +16.4% | $33,431 +13.4% |
| 2004 | $2,315 -0.2% | $29,471 +2% |
| 2003 | $2,320 -0.4% | $28,893 -0.9% |
| 2002 | $2,330 +7.5% | $29,157 +6.5% |
| 2001 | $2,167 +35.5% | $27,378 +27.6% |
| 2000 | $1,599 | $21,452 |
Find assessor info on the county website
Neighborhood: 61244
Nearby homes
- $103,300-- bd-- ba1k sqft3726 4th Ave #B, East Moline, IL 61244Off Market
- $110,0002 bd1 ba1k sqft403 38th St, East Moline, IL 61244Sold
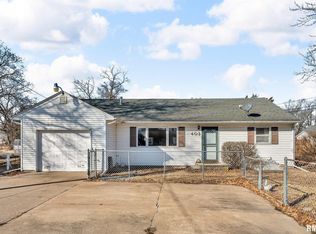
- $109,800-- bd-- ba1k sqft3722 4th Ave #B, East Moline, IL 61244Off Market
- $77,475-- bd-- ba654 sqft3720 4th Ave, East Moline, IL 61244Off Market
- $120,000-- bd-- ba858 sqft3712 4th Ave #B, East Moline, IL 61244Off Market
- $104,300-- bd-- ba1.2k sqft3627 4th Ave, East Moline, IL 61244Off Market
- $109,700-- bd-- ba928 sqft3719 4th Ave, East Moline, IL 61244Off Market
- $117,400-- bd-- ba1.2k sqft3810 4th Ave, East Moline, IL 61244Off Market
Nearby schools
GreatSchools rating
- 4/10Glenview Middle SchoolGrades: 5-8Distance: 3.1 mi
- 4/10United Twp High SchoolGrades: 9-12Distance: 3.2 mi
- 3/10Wells Elementary SchoolGrades: K-4Distance: 4 mi
Schools provided by the listing agent
- High: United Township
Source: MRED as distributed by MLS GRID. This data may not be complete. We recommend contacting the local school district to confirm school assignments for this home.
Sell for more on Zillow
Get a Zillow Showcase℠ listing at no additional cost and you could sell for .
$146,100
2% more
+$2,922
With Zillow Showcase(estimated)
$149,022
Sell for more on Zillow
Get a Zillow Showcase℠ listing at no additional cost and you could sell for .
$146,100
2% more
+$2,922
With Zillow Showcase(estimated)
$149,022
- Illinois
- Rock Island County
- East Moline
- 61244
- 3721 4th Ave Unit B
