Back-up offers are welcomed. This 2025 New-Construction home offers the perfect combination of security, durability, and luxury in one of St. Petersburg’s most desirable locations. Built with all-block construction and situated in Flood Zone X; this home is high and dry with no flood insurance required. Equipped with luxury PGT impact windows and StormGuard impact doors, this home provides maximum storm protection, ensuring a safe and secure living environment. Centrally located, this home is just five minutes from downtown St. Petersburg, 13 minutes from the beach, five minutes from the highway, and four minutes from St. Petersburg High School. This prime location offers easy access to the best dining, entertainment, and outdoor recreation that is known to St. Pete. As you enter, soaring vaulted ceilings create a bright and open atmosphere. High ceilings continue throughout the home, complemented by 8’ solid core doors that provide added sound insulation. The oversized two-car garage features high ceilings, ample natural light, and an included EV charger for added convenience. The kitchen is equipped with high-end Samsung Bespoke appliances, including an induction stove and a refrigerator with an auto-fill water pitcher. Under-cabinet lighting adds both functionality and ambiance, while soft-close drawers provide a seamless and refined touch. A walk-in pantry next to the kitchen provides ample storage and organization. A large dedicated laundry room with built-in cabinetry and a quartz folding station adds to the home’s functionality. The primary suite features a spacious walk-in closet and a beautifully designed en-suite bathroom with illuminated shower niches and custom shower glass, with door installation scheduled for next week. With its modern design, high-quality construction, and prime location, this home is a rare find in St. Petersburg.
Sold for $899,000
$899,000
3721 6TH AVENUE N, ST PETERSBURG, FL 33713
4beds
2,075sqft
Single Family Residence
Built in 2025
7,118 Square Feet Lot
$862,800 Zestimate®
$433/sqft
$4,307 Estimated rent
Home value
$862,800
$777,000 - $958,000
$4,307/mo
Zestimate® history
Owner options
List your home for rent
$4,307/mo
Rent Zestimate®
Find your next renter with Zillow Rental Manager. Plus, with online applications, you can quickly screen prospective tenants – for free.
$4,307/mo
Rent Zestimate®
Refinance and save
$6,187/mo
Est. payment
Refinancing to a lower rate could help reduce your monthly payments and save thousands over the life of the loan.
$6,187/mo
Est. payment
Explore your selling options
Work with a Zillow partner agent
Leverage their expertise and Zillow's premium Showcase listings to get your home seen by more buyers.
Get startedList with your own agent
Get your home in front of millions of buyers by listing it on Zillow.
Learn how to do itSell it yourself
Take full control of how buyers see your home on Zillow by listing For Sale by Owner (FSBO).
List your homeWhat's special
En-suite bathroomOversized two-car garageHigh-end samsung bespoke appliancesSoaring vaulted ceilingsStormguard impact doorsLuxury pgt impact windowsSoft-close drawers
Zillow last checked:
Listing updated:
Listed by:
Patricia Collins 727-687-3077,
ASSURANCE PROPERTY & REALTY SERVICES, INC. 727-687-3077
Bought with:
Fallon Whitlow, 3296963
CENTURY 21 LISTSMART
Source: Stellar MLS,MLS#: TB8349982 Originating MLS: Suncoast Tampa
Originating MLS: Suncoast Tampa
Facts & features
Interior
Bedrooms & bathrooms
- Bedrooms: 4
- Bathrooms: 2
- Full bathrooms: 2
Primary bedroom
- Features: Walk-In Closet(s)
- Level: First
- Area: 209 Square Feet
- Dimensions: 19x11
Bedroom 1
- Features: Built-in Closet
- Level: First
- Area: 120 Square Feet
- Dimensions: 10x12
Primary bathroom
- Features: No Closet
- Level: First
- Area: 90 Square Feet
- Dimensions: 9x10
Bathroom 2
- Features: Built-in Closet
- Level: First
- Area: 130 Square Feet
- Dimensions: 10x13
Bathroom 3
- Features: Built-in Closet
- Level: First
- Area: 130 Square Feet
- Dimensions: 10x13
Kitchen
- Features: Pantry, No Closet
- Level: First
- Area: 132 Square Feet
- Dimensions: 12x11
Living room
- Features: No Closet
- Level: First
- Area: 294 Square Feet
- Dimensions: 21x14
Heating
- Central, Electric
Cooling
- Central Air
Appliances
- Included: Dishwasher, Disposal, Microwave, Range, Refrigerator
- Laundry: Electric Dryer Hookup, Inside, Washer Hookup
Features
- Built-in Features, Cathedral Ceiling(s), Ceiling Fan(s), Open Floorplan, Solid Surface Counters
- Flooring: Luxury Vinyl
- Has fireplace: No
Interior area
- Total structure area: 2,790
- Total interior livable area: 2,075 sqft
Property
Parking
- Total spaces: 3
- Parking features: Driveway, Garage Door Opener, Oversized
- Attached garage spaces: 3
- Has uncovered spaces: Yes
Features
- Levels: One
- Stories: 1
- Exterior features: Rain Gutters
Lot
- Size: 7,118 Square Feet
- Dimensions: 55 x 129
Details
- Parcel number: 153116538200030040
- Special conditions: None
Construction
Type & style
- Home type: SingleFamily
- Architectural style: Mid-Century Modern
- Property subtype: Single Family Residence
Materials
- Block
- Foundation: Slab
- Roof: Shingle
Condition
- Completed
- New construction: Yes
- Year built: 2025
Details
- Builder name: Davis Development
Utilities & green energy
- Sewer: Public Sewer
- Water: None
- Utilities for property: Electricity Connected, Sewer Connected, Water Connected
Community & HOA
Community
- Pet fee: $0 monthly
- Subdivision: MCLEODS ADD
HOA
- Has HOA: No
Location
- Region: Saint Petersburg
Financial & listing details
- Price per square foot: $433/sqft
- Annual tax amount: $3,828
- Date on market: 2/12/2025
- Cumulative days on market: 15 days
- Listing terms: Cash,Conventional,FHA,VA Loan
- Ownership: Fee Simple
- Total actual rent: 0
- Electric utility on property: Yes
- Road surface type: Asphalt, Paved
Price history
| Date | Event | Price |
|---|---|---|
| 3/25/2025 | Sold | $899,000$433/sqft |
Source:  Stellar MLS #TB8349982 Report a problem Stellar MLS #TB8349982 Report a problem | ||
| 2/28/2025 | Pending sale | $899,000$433/sqft |
Source: Stellar MLS #TB8349982 Report a problem | ||
| 2/12/2025 | Listed for sale | $899,000-5.4%$433/sqft |
Source: Stellar MLS #TB8349982 Report a problem | ||
| 5/26/2023 | Listing removed | -- |
Source: Stellar MLS #T3439813 Report a problem | ||
| 5/4/2023 | Listed for sale | $950,000$458/sqft |
Source: Stellar MLS #T3439813 Report a problem | ||
Public tax history
Tax history is unavailable.
Neighborhood: Central Oak Park
Nearby homes
- $550,400-- bd3 ba2.2k sqft3715 6th Ave N, Saint Petersburg, FL 33713Off Market
- $467,300-- bd-- ba1.1k sqft3731 6th Ave N, Saint Petersburg, FL 33713Off Market
- $399,6003 bd2 ba1.1k sqft3731R 6th Ave N, Saint Petersburg, FL 33713Off Market
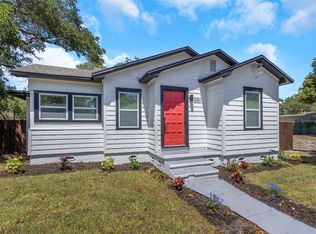
- $261,900-- bd1 ba811 sqft3701 6th Ave N, Saint Petersburg, FL 33713Off Market
- $430,0003 bd2 ba1.1k sqft3731 6th Ave N, Saint Petersburg, FL 33713For Sale
- $490,0002 bd2 ba1k sqft3714 6th Ave N, Saint Petersburg, FL 33713Sold
- $247,322-- bd1 ba1k sqft3726 6th Ave N, Saint Petersburg, FL 33713Off Market
- $--2 bd1 ba812 sqft560 37th St N, Saint Petersburg, FL 33713Off Market
Nearby schools
GreatSchools rating
- 3/10Mount Vernon Elementary SchoolGrades: PK-5Distance: 0.9 mi
- 3/10Azalea Middle SchoolGrades: 6-8Distance: 4 mi
- 6/10St. Petersburg High SchoolGrades: 9-12Distance: 1 mi
Get a cash offer in 3 minutes
Find out how much your home could sell for in as little as 3 minutes with a no-obligation cash offer.
Estimated market value
$862,800
Get a cash offer in 3 minutes
Find out how much your home could sell for in as little as 3 minutes with a no-obligation cash offer.
Estimated market value
$862,800
- Florida
- Pinellas County
- Saint Petersburg
- 33713
- Central Oak Park
- 3721 6TH AVENUE N
Nearby cities
Nearby neighborhoods
Nearby zip codes
Other Saint Petersburg Topics
- Apartments for Rent in 33713
- Houses for Sale in 33713
- Houses for Rent in 33713
- 33713 Real Estate
- Saint Petersburg Condos
- Houses for Sale in Saint Petersburg
- Newest Listings in Saint Petersburg
- Saint Petersburg Home Values
- Saint Petersburg Real Estate Agents
- Saint Petersburg Refinance
- Saint Petersburg Mortgage Rates
