Skip main navigation
Closed
  • $295,000

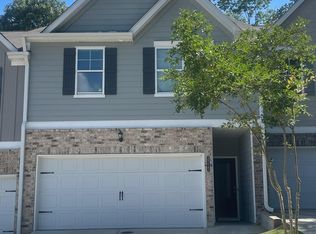
    3721 Abbey Way, Gainesville, GA 30507

    3beds
    --sqft
    Townhouse
    Built in 2021
    2,613.6 Square Feet Lot
    $291,800 Zestimate®
    $--/sqft
    $2,005 Estimated rent

    Home value

    $291,800

    $277,000 - $306,000

    $2,005/mo

    Zestimate® history
    Loading
    Loading...

    Owner options

    List your home for rent

    $2,005/mo

    Rent Zestimate®

    Find your next renter with Zillow Rental Manager. Plus, with online applications, you can quickly screen prospective tenants – for free.

    Learn more

    $2,005/mo

    Rent Zestimate®

    Refinance and save

    $3,339/mo

    Est. payment

    Refinancing to a lower rate could help reduce your monthly payments and save thousands over the life of the loan.

    See today's rates

    $3,339/mo

    Est. payment

    Explore your selling options

    Work with a Zillow partner agent

    Leverage their expertise and Zillow's premium Showcase listings to get your home seen by more buyers.

    Get started

    List with your own agent

    Get your home in front of millions of buyers by listing it on Zillow.

    Learn how to do it

    Sell it yourself

    Take full control of how buyers see your home on Zillow by listing For Sale by Owner (FSBO).

    List your home

    What's special

    Welcome home to this almost new End Unit townhome in Hawthorne Village. This Townhome is located at the back of the community with an oversized driveway.This 2021-built home features an open concept floor plan with plenty of natural light and modern finishes-such as 36' shaker white cabinets, granite countertops, 9 ft ceilings on the main level, luxury laminate flooring more! The chef's dream kitchen with stainless steel appliances, is open to your family room which boasts an electric fireplace. This home backs up to a tree-lined retaining wall, giving the home a level of privacy not found at many other townhomes- enjoy morning coffee on your private patio. Completing the main level is the 2-car garage with kitchen-level entry and a half bath. Upstairs boasts a spacious primary suite with a ceiling fan, walk-in closet dream closet, dual vanity in the bathroom, glass-enclosed shower, and a private water closet. Two additional bedrooms provide plenty of space for a growing family or home office.The 2nd full bathroom on the upper level connects to both the hallway and one secondary bedroom. To make life even easier, the laundry closet is also located on the upper level, convenient to all the bedrooms. This community offers a dog park for your furry family members! Located in such a desirable area and close to shopping, top schools, shopping, University of North Georgia (Gainesville Campus) and 985! Professional Photos Coming Soon- Vacant photos are builder stock photos.

    Zillow last checked:

    Listing updated:

    Listed by:

    Katy Foltz 678-860-2220,

    Keller Williams Community Partners

    Bought with:

    Brenda Colombo, 206036

    Virtual Properties Realty.com

    Source: GAMLS,MLS#: 10293619MLS Logo

    Facts & features

    Interior

    Bedrooms & bathrooms
    • Bedrooms: 3
    • Bathrooms: 3
    • Full bathrooms: 2
    • 1/2 bathrooms: 1
    Kitchen
    • Features: Breakfast Bar, Kitchen Island, Pantry
    Heating
    • Central, Forced Air
    Cooling
    • Central Air, Zoned
    Appliances
    • Included: Dishwasher
    • Laundry: Upper Level
    Features
    • Split Bedroom Plan, Walk-In Closet(s)
    • Flooring: Carpet, Laminate
    • Windows: Double Pane Windows
    • Basement: None
    • Attic: Pull Down Stairs
    • Number of fireplaces: 1
    • Fireplace features: Family Room
    • Common walls with other units/homes: 1 Common Wall,End Unit
    Interior area
    • Total structure area: 0
    • Finished area above ground: 0
    • Finished area below ground: 0

    Property

    Parking
    • Parking features: Garage
    • Has garage: Yes
    Features
    • Levels: Two
    • Stories: 2
    • Patio & porch: Patio
    • Waterfront features: No Dock Or Boathouse
    • Body of water: None
    Lot
    • Size: 2,613 sqft
    • Features: Corner Lot, Level
    Details
    • Parcel number: 15036C000246

    Construction

    Type & style
    • Home type: Townhouse
    • Architectural style: Brick Front
    • Property subtype: Townhouse
    • Attached to another structure: Yes
    Materials
    • Concrete
    • Foundation: Slab
    • Roof: Composition
    Condition
    • Resale
    • New construction: No
    • Year built: 2021

    Utilities & green energy

    • Sewer: Public Sewer
    • Water: Public
    • Utilities for property: Cable Available, Electricity Available, High Speed Internet, Phone Available, Sewer Available, Underground Utilities, Water Available

    Community & neighborhood

    Community
    • Community features: Sidewalks, Walk To Schools, Near Shopping
    Location
    • Region: Gainesville
    • Subdivision: Hawthorne Village

    HOA & financial

    HOA
    • Has HOA: Yes
    • HOA fee: $1,548 annually
    • Services included: Maintenance Grounds, Pest Control, Reserve Fund, Sewer

    Other

    Other facts
    • Listing agreement: Exclusive Agency

    Price history

    DateEventPrice
    7/15/2024Sold$295,000-1.7%
    Source: GAMLS #10293619 Report a problem
    6/25/2024Pending sale$300,000
    Source: FMLS GA #7381511 Report a problem
    6/21/2024Contingent$300,000
    Source: GAMLS #10293619 Report a problem
    5/20/2024Price change$300,000-2.9%
    Source: FMLS GA #7381511 Report a problem
    5/5/2024Listed for sale$309,000+25.4%
    Source: FMLS GA #7381511 Report a problem
    11/12/2021Sold$246,495
    Source: Public Record Report a problem

    Public tax history

    YearProperty taxesTax assessment
    2025$3,313 +18.2%$117,160 +16.3%
    2024$2,804 -8.8%$100,760 -5.5%
    2023$3,073 +38.2%$106,640 +42.2%
    2022$2,224 +4775.5%$75,000 +4967.6%
    2021$46 -55.2%$1,480 -53.8%
    2020$102 +55.1%$3,200 +60%
    2019$66 $2,000

    Find assessor info on the county website

    Neighborhood: 30507

    Nearby schools

    GreatSchools rating
    Schools provided by the listing agent
    • Elementary: Chicopee Woods
    • Middle: South Hall
    • High: Johnson

    Source: GAMLS. This data may not be complete. We recommend contacting the local school district to confirm school assignments for this home.

    Get a cash offer in 3 minutes
    Find out how much your home could sell for in as little as 3 minutes with a no-obligation cash offer.
    Estimated market value
    $291,800
    Get a cash offer in 3 minutes
    Find out how much your home could sell for in as little as 3 minutes with a no-obligation cash offer.
    Estimated market value
    $291,800