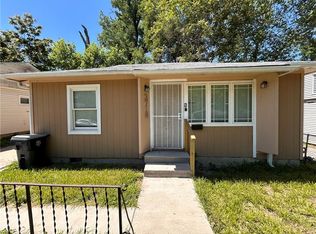
Charming residential home located in an established Kansas City neighborhood. This property offers a functional layout with comfortable living spaces and great potential for customization or investment. The home features a traditional design with a practical floor plan suited for everyday living. Conveniently situated near local amenities, schools, and major roadways, it provides easy access to downtown Kansas City and surrounding areas. Ideal for homeowners or investors looking for value and opportunity in a growing area. A great chance to add personal touches and make it your own.
Pending
Price cut: $5K (6/25)
$74,900
3721 Agnes Ave, Kansas City, MO 64128
2beds
972sqft
:
Get pre-qualified$538/mo
Single Family Residence
Built in 1916
13,920 Acres Lot
$-- Zestimate®
$77/sqft
$-- HOA
What's special
Practical floor planFunctional layoutTraditional designComfortable living spaces
- 83 days |
- 556 |
- 25 |
Likely to sell faster than
Zillow last checked:
Listing updated:
Listed by:
Christopher Stjernholm 315-557-7820,
Trelora Realty
Source: Heartland MLS as distributed by MLS GRID,MLS#: 2616228
Facts & features
Interior
Bedrooms & bathrooms
- Bedrooms: 2
- Bathrooms: 1
- Full bathrooms: 1
Bedroom 1
- Level: Main
Bathroom 2
- Level: Main
Kitchen
- Level: Main
Living room
- Level: Main
Heating
- Forced Air
Cooling
- Electric
Appliances
- Laundry: Main Level
Features
- Flooring: Carpet, Wood
- Basement: Full
- Has fireplace: No
Interior area
- Total structure area: 972
- Total interior livable area: 972 sqft
- Finished area above ground: 972
- Finished area below ground: 0
Property
Parking
- Parking features: Other
- Has garage: Yes
Lot
- Size: 13,920 Acres
- Dimensions: 33 x 127
Details
- Parcel number: 31320221100000000
Construction
Type & style
- Home type: SingleFamily
- Architectural style: Traditional
- Property subtype: Single Family Residence
Materials
- Frame
- Roof: Composition
Condition
- Year built: 1916
Utilities & green energy
- Sewer: Unknown
- Water: Public
Community & HOA
Community
- Subdivision: Maryland
HOA
- Has HOA: No
Location
- Region: Kansas City
Financial & listing details
- Price per square foot: $77/sqft
- Tax assessed value: $29,090
- Annual tax amount: $464
- Date on market: 5/8/2026
- Listing terms: Cash,Conventional,FHA,VA Loan
- Ownership: Private
- Road surface type: Paved
Estimated market value
Not available
Estimated sales range
Not available
Not available
Price history
| Date | Event | Price |
|---|---|---|
| 7/17/2026 | Pending sale | $74,900$77/sqft |
Source:  Heartland MLS as distributed by MLS GRID #2616228 Report a problem Heartland MLS as distributed by MLS GRID #2616228 Report a problem | ||
| 6/25/2026 | Price change | $74,900-6.3%$77/sqft |
Source: Heartland MLS as distributed by MLS GRID #2616228 Report a problem | ||
| 5/8/2026 | Listed for sale | $79,900$82/sqft |
Source: Heartland MLS as distributed by MLS GRID #2616228 Report a problem | ||
| 2/27/2016 | Listing removed | $595$1/sqft |
Source: FirstKey Mortgage, LLC Report a problem | ||
| 12/11/2015 | Listed for rent | $595$1/sqft |
Source: FirstKey Mortgage, LLC Report a problem | ||
| 10/23/2015 | Listing removed | $595$1/sqft |
Source: FirstKey Mortgage, LLC Report a problem | ||
| 10/20/2015 | Listed for rent | $595$1/sqft |
Source: FirstKey Mortgage, LLC Report a problem | ||
| 12/6/2014 | Listing removed | $595$1/sqft |
Source: BLT Homes, Inc. Report a problem | ||
| 9/28/2014 | Listed for rent | $595-4.8%$1/sqft |
Source: BLT Homes, Inc. Report a problem | ||
| 4/8/2014 | Listing removed | $625$1/sqft |
Source: BLT Homes, Inc. Report a problem | ||
| 2/22/2014 | Listed for rent | $625$1/sqft |
Source: BLT Homes, Inc. Report a problem | ||
| 8/7/2007 | Sold | -- |
Source: Public Record Report a problem | ||
| 8/17/2000 | Sold | -- |
Source: Public Record Report a problem | ||
Public tax history
| Year | Property taxes | Tax assessment |
|---|---|---|
| 2025 | $464 -1.2% | $5,528 -7.1% |
| 2024 | $470 +1% | $5,949 |
| 2023 | $465 +35.3% | $5,949 +42.3% |
| 2022 | $344 +0.3% | $4,180 |
| 2021 | $343 +1.7% | $4,180 +3% |
| 2020 | $337 +2.1% | $4,060 |
| 2019 | $330 | $4,060 +7.9% |
| 2018 | $330 +5.8% | $3,762 |
| 2017 | $312 +6.5% | $3,762 +2.6% |
| 2016 | $293 -22.4% | $3,667 -21.9% |
| 2014 | $378 -0.5% | $4,698 |
| 2013 | $380 +0.5% | $4,698 |
| 2012 | $378 +0.1% | $4,698 |
| 2011 | $377 +0.9% | $4,698 |
| 2010 | $374 -25.6% | $4,698 |
| 2009 | $503 +0.5% | $4,698 -26% |
| 2008 | $501 +14% | $6,350 |
| 2007 | $440 +0% | $6,350 +15% |
| 2006 | $440 +12.1% | $5,521 |
| 2005 | $392 +0.1% | $5,521 +10.8% |
| 2004 | $392 +14.3% | $4,985 |
| 2003 | $343 +0.3% | $4,985 +15% |
| 2002 | $342 +11.7% | $4,335 |
| 2001 | $306 | $4,335 |
Find assessor info on the county website
Monthly payment
Est. payment
Payment breakdown
Explore the cost of this home by adjusting the details. Changes won't be saved.Climate risks
Neighborhood: Oak Park Northwest
Nearby schools
GreatSchools rating
- 4/10M. L. King Elementary SchoolGrades: PK-6Distance: 1.6 mi
- 2/10Central Middle SchoolGrades: 7-8Distance: 0.8 mi
- 1/10Central High SchoolGrades: 9-12Distance: 0.7 mi
Schools provided by the listing agent
- Elementary: Faxon
- Middle: Center
- High: East
Source: Heartland MLS as distributed by MLS GRID. This data may not be complete. We recommend contacting the local school district to confirm school assignments for this home.
- $35,7003 bd1 ba1.2k sqft3719 Agnes Ave, Kansas City, MO 64128Off Market
- $78,5002 bd1 ba1.1k sqft3723 Agnes Ave, Kansas City, MO 64128Off Market
- $34,3804 bd1 ba1.3k sqft3713 Agnes Ave, Kansas City, MO 64128Off Market
- $1,1753 bd1 ba1.3k sqft3725 Agnes Ave, Kansas City, MO 64128For Rent

- $77,3003 bd1 ba1.4k sqft3727 Agnes Ave, Kansas City, MO 64128Off Market
- $74,7002 bd1 ba914 sqft3711 Agnes Ave, Kansas City, MO 64128Off Market
- $9953 bd1 ba-- sqft3718 Bellefontaine Ave, Kansas City, MO 64128For Rent
- $95,0003 bd1 ba1.3k sqft3716 Bellefontaine Ave, Kansas City, MO 64128Off Market
A local agent can set up tours, give advice and negotiate with sellers.
Similar homes
- $75,0002 bd1 ba850 sqft2524 Kensington Ave, Kansas City, MO 64127For Sale
 MLS ID #2624031, Eric Craig Team, ReeceNichols-KCN. Heartland MLS as distributed by MLS GRID
 - $85,0002 bd2 ba1.4k sqft3345 Montgall Ave, Kansas City, MO 64128For Sale
 MLS ID #2619269, Rodney Gentry, Weichert, Realtors Welch & Co.. Heartland MLS as distributed by MLS GRID
 - $80,0002 bd1 ba672 sqft3716 Mersington Ave, Kansas City, MO 64128For Sale
 MLS ID #2624998, Kayla Clark, EXP Realty LLC. Heartland MLS as distributed by MLS GRID
 - $85,0003 bd1 ba860 sqft2750 Lister Ave, Kansas City, MO 64128For Sale
 MLS ID #2625074, Patricia Moore, Platinum Realty LLC. Heartland MLS as distributed by MLS GRID
 - $79,9002 bd1 ba964 sqft4676 E 37th Ter, Kansas City, MO 64128For SaleMLS ID #2566238, Joya Graves-Stevens, NaLa Management & Realty LLC. Heartland MLS as distributed by MLS GRID
- $75,0002 bd2 ba1.1k sqft1419 E 40th St, Kansas City, MO 64110For SaleMLS ID #2628043, Asa Barnes, KW Diamond Partners. Heartland MLS as distributed by MLS GRID
- $85,0004 bd2 ba1.2k sqft2739 Elmwood Ave, Kansas City, MO 64128For SaleMLS ID #2627627, Jake Zillner, Modern Realty Advisors. Heartland MLS as distributed by MLS GRID
- $100,0003 bd1 ba1k sqft3407 Norton Ave, Kansas City, MO 64128For SaleMLS ID #2622142, Melissa Guzman, Worth Clark Realty. Heartland MLS as distributed by MLS GRID
- $68,2002 bd1 ba840 sqft8840 E Wilson Rd, Independence, MO 64053For SaleMLS ID #2633823, Hunter Shantz, Platinum Realty LLC. Heartland MLS as distributed by MLS GRID
- $108,0002 bd1 ba1.1k sqft3540 Cleveland Ave, Kansas City, MO 64128For SaleMLS ID #2629720, Whitney Boyd, RE/MAX Heritage. Heartland MLS as distributed by MLS GRID
- $80,0002 bd1 ba1.2k sqft4408 S Benton Ave, Kansas City, MO 64130For SaleMLS ID #2616660, Karla Robinson, Walls Real Estate Company. Heartland MLS as distributed by MLS GRID
- $109,0003 bd1 ba725 sqft3320 Spruce Ave, Kansas City, MO 64128For SaleMLS ID #2621713, Christopher Kelly, EXP Realty LLC. Heartland MLS as distributed by MLS GRID
- $75,0002 bd1 ba720 sqft5417 College Ave, Kansas City, MO 64130For SaleMLS ID #2629035, Isaac Bradshaw, Platinum Realty LLC. Heartland MLS as distributed by MLS GRID
- $65,0002 bd1 ba900 sqft2647 Denver Ave, Kansas City, MO 64127For SaleMLS ID #2628078, Bethany Hughes, HomeSmart Legacy. Heartland MLS as distributed by MLS GRID
- $99,0004 bd2 ba1k sqft3411 Norton Ave, Kansas City, MO 64128For SaleMLS ID #2623067, Dale Falck, LPT Realty LLC. Heartland MLS as distributed by MLS GRID
- $100,0003 bd1 ba1.2k sqft3325 Montgall Ave, Kansas City, MO 64128For SaleMLS ID #2623087, Dale Falck, LPT Realty LLC. Heartland MLS as distributed by MLS GRID
- $65,0002 bd1 ba1.2k sqft2206 Montgall Ave, Kansas City, MO 64127For SaleMLS ID #2617984, Shynise Spencer, Keller Williams Platinum Prtnr. Heartland MLS as distributed by MLS GRID
- $64,9502 bd1 ba836 sqft3318 E 24th St, Kansas City, MO 64127For SaleMLS ID #2599109, Andy Kogan, KW KANSAS CITY METRO. Heartland MLS as distributed by MLS GRID
- $75,0002 bd1 ba738 sqft5427 Olive St, Kansas City, MO 64130For SaleMLS ID #2605109, Stacy LaBarge, Renters Warehouse Missouri, LLC. Heartland MLS as distributed by MLS GRID
- $95,0003 bd1 ba1k sqft3729 Olive St, Kansas City, MO 64109For SaleMLS ID #2610354, Sharp Homes Team, Epique Realty. Heartland MLS as distributed by MLS GRID
