LOCATION, LOCATION, LOCATION!! Hunter's Creek is a 6.5 square mile gorgeous community located in the Southwest Corner of Orange County. NEW ROOF IN JANUARY OF 2025! This 1915 sq. ft. 4BD/2.5 POOL home is located in OCITA, one of the most coveted neighborhoods within Hunter's Creek. Located on a gorgeous street, the front yard has a built-in small pond on the right as you enter the home. Step thru the front door and be captivated by the view of the sparkling pool through the sliding glass door, inviting you to relax and unwind. The home features crown molding throughout. The open floor plan features a spacious Living Room/Sitting Room and Dining Room, perfect for entertaining family and friends. Relax in the Family Room and enjoy the built-in Entertainment Center and the access/views of the pool/patio area. Enjoy cooking in the kitchen with a breakfast bar, newer appliances, granite counters, wood cabinets, and a built-in breakfast nook. The Primary Bedroom offers plenty of privacy, a view, and access to the pool/patio. The Spalike Primary Bath with double sinks, wood cabinets, granite counters, a large walk-in shower, a separate soaking tub, and a walk-in closet with a Barn Door. Set up an office in the front bedroom with a walk-in closet/safe room and a wonderful view of the outside. Split plan with two bedrooms on the other side of the home. You will appreciate the neutral paint, the epoxy, and Engineered Hardwood flooring throughout- No Carpet. Step outside to the expansive screened-in pool area, complete with a sparkling pool and ample deck space for entertaining. The pool half bath is outside. Solar Pool. Enjoy the covered patio, ideal for outdoor dining or simply relaxing in the Florida Sun. The HVAC is three years old, and there is a Tankless Water Heater and a Water Softener. Vinyl fencing around the yard provides privacy. Two-car garage with built-in cabinets. Enjoy the Hunter's Creek lifestyle with beautiful walking and biking areas, as well as parks and playgrounds. Hunter's Creek amenities include a Dog Park, Park, and Playground. Great Schools, The Loop Shopping area, Restaurants, Churches, and easy access to Theme Parks, Lockheed Martin, International Drive, Convention Center, and major highways. Hurry, schedule an appointment today and start enjoying the Hunter's Creek lifestyle. MOTIVATED SELLER. PRICED TO SELL.
Sold for $380,000
Zestimate®
$380,000
3721 AHOYA LANE, ORLANDO, FL 32837
4beds
1,915sqft
Single Family Residence
Built in 1990
7,929 Square Feet Lot
$380,000 Zestimate®
$198/sqft
$2,822 Estimated rent
Home value
$380,000
$350,000 - $410,000
$2,822/mo
Zestimate® history
Owner options
List your home for rent
$2,822/mo
Rent Zestimate®
Find your next renter with Zillow Rental Manager. Plus, with online applications, you can quickly screen prospective tenants – for free.
$2,822/mo
Rent Zestimate®
Refinance and save
$2,848/mo
Est. payment
Refinancing to a lower rate could help reduce your monthly payments and save thousands over the life of the loan.
$2,848/mo
Est. payment
Explore your selling options
Work with a Zillow partner agent
Leverage their expertise and Zillow's premium Showcase listings to get your home seen by more buyers.
Get startedList with your own agent
Get your home in front of millions of buyers by listing it on Zillow.
Learn how to do itSell it yourself
Take full control of how buyers see your home on Zillow by listing For Sale by Owner (FSBO).
List your homeWhat's special
Granite countersSolar poolNewer appliancesNeutral paintOpen floor planBuilt-in entertainment centerBuilt-in breakfast nook
Zillow last checked:
Listing updated:
Listed by:
Kitty Mark 407-491-6857,
COLDWELL BANKER REALTY 407-352-1040
Bought with:
Mr.Geek Meah, 3452655
GEEK REALTY
Source: Stellar MLS,MLS#: O6407867 Originating MLS: Orlando Regional
Originating MLS: Orlando Regional
Facts & features
Interior
Bedrooms & bathrooms
- Bedrooms: 4
- Bathrooms: 3
- Full bathrooms: 2
- 1/2 bathrooms: 1
Rooms
- Room types: Attic, Family Room, Dining Room, Living Room
Primary bedroom
- Features: Tub with Separate Shower Stall, Walk-In Closet(s)
- Level: First
- Area: 180 Square Feet
- Dimensions: 15x12
Bedroom 2
- Features: Built-in Closet
- Level: First
- Area: 108 Square Feet
- Dimensions: 12x9
Bedroom 3
- Features: Built-in Closet
- Level: First
- Area: 99 Square Feet
- Dimensions: 9x11
Bedroom 4
- Features: Walk-In Closet(s)
- Level: First
- Area: 99 Square Feet
- Dimensions: 9x11
Dining room
- Level: First
- Area: 99 Square Feet
- Dimensions: 11x9
Family room
- Level: First
- Area: 182 Square Feet
- Dimensions: 13x14
Kitchen
- Features: Pantry
- Level: First
- Area: 165 Square Feet
- Dimensions: 15x11
Living room
- Level: First
- Area: 132 Square Feet
- Dimensions: 11x12
Heating
- Central
Cooling
- Central Air
Appliances
- Included: Dishwasher, Disposal, Microwave, Range, Refrigerator, Tankless Water Heater
- Laundry: Laundry Closet
Features
- Ceiling Fan(s), Crown Molding, Eating Space In Kitchen, High Ceilings, Primary Bedroom Main Floor, Stone Counters, Walk-In Closet(s)
- Flooring: Concrete, Engineered Hardwood, Epoxy
- Doors: Sliding Doors
- Has fireplace: No
Interior area
- Total structure area: 2,549
- Total interior livable area: 1,915 sqft
Property
Parking
- Total spaces: 2
- Parking features: Garage - Attached
- Attached garage spaces: 2
Features
- Levels: One
- Stories: 1
- Patio & porch: Patio, Screened
- Exterior features: Irrigation System, Sidewalk
- Has private pool: Yes
- Pool features: Child Safety Fence, Gunite, In Ground, Pool Sweep, Tile
- Fencing: Vinyl
Lot
- Size: 7,929 Square Feet
Details
- Parcel number: 322429380101170
- Zoning: P-D
- Special conditions: None
Construction
Type & style
- Home type: SingleFamily
- Property subtype: Single Family Residence
Materials
- Block, Stucco
- Foundation: Slab
- Roof: Shingle
Condition
- New construction: No
- Year built: 1990
Utilities & green energy
- Sewer: Public Sewer
- Water: None
- Utilities for property: BB/HS Internet Available, Electricity Connected, Sewer Connected, Sprinkler Meter, Street Lights
Community & HOA
Community
- Features: Association Recreation - Lease, Dog Park, Park, Playground, Sidewalks
- Pet fee: $0 monthly
- Subdivision: HUNTERS CREEK TR 235B PH 04
HOA
- Has HOA: Yes
- Amenities included: Park, Playground
- Services included: Reserve Fund, Recreational Facilities
- HOA fee: $119 monthly
- HOA name: Terri Bromley
- HOA phone: 407-240-6000
- Second HOA name: Hunters Creek Community Association
- Second HOA phone: 407-240-6000
Location
- Region: Orlando
Financial & listing details
- Price per square foot: $198/sqft
- Tax assessed value: $399,341
- Annual tax amount: $3,200
- Date on market: 5/14/2026
- Cumulative days on market: 4 days
- Listing terms: Cash,Conventional
- Ownership: Fee Simple
- Total actual rent: 0
- Electric utility on property: Yes
- Road surface type: Asphalt
Price history
| Date | Event | Price |
|---|---|---|
| 6/18/2026 | Sold | $380,000-13.6%$198/sqft |
Source:  Stellar MLS #O6407867 Report a problem Stellar MLS #O6407867 Report a problem | ||
| 5/19/2026 | Pending sale | $439,900$230/sqft |
Source: Stellar MLS #O6407867 Report a problem | ||
| 5/14/2026 | Listed for sale | $439,900-20%$230/sqft |
Source: Stellar MLS #O6407867 Report a problem | ||
| 2/11/2025 | Listing removed | $550,000$287/sqft |
Source: Stellar MLS #O6244300 Report a problem | ||
| 9/25/2024 | Listed for sale | $550,000+194.1%$287/sqft |
Source: Stellar MLS #O6244300 Report a problem | ||
| 3/7/2002 | Sold | $187,000+25.5%$98/sqft |
Source: Public Record Report a problem | ||
| 11/9/1994 | Sold | $149,000+2.1%$78/sqft |
Source: Public Record Report a problem | ||
| 4/20/1994 | Sold | $145,900$76/sqft |
Source: Public Record Report a problem | ||
Public tax history
| Year | Property taxes | Tax assessment |
|---|---|---|
| 2024 | $3,016 +7.8% | $201,752 +3% |
| 2023 | $2,799 +4.7% | $195,876 +3% |
| 2022 | $2,673 +2.2% | $190,171 +3% |
| 2021 | $2,615 +1% | $184,632 +1.4% |
| 2020 | $2,589 +1.6% | $182,083 +2.3% |
| 2019 | $2,548 +0.9% | $177,989 +1.9% |
| 2018 | $2,525 | $174,670 -24.9% |
| 2017 | $2,525 +2% | $232,571 +1.8% |
| 2016 | $2,476 +1.2% | $228,365 +4.7% |
| 2015 | $2,447 -3.4% | $218,041 +13.8% |
| 2014 | $2,535 +1.9% | $191,588 +6.7% |
| 2013 | $2,487 +1% | $179,490 +12.2% |
| 2012 | $2,463 -0.2% | $159,914 +0% |
| 2011 | $2,468 -0.7% | $159,870 -2.9% |
| 2010 | $2,485 | $164,582 -11.1% |
| 2009 | -- | $185,099 -30.7% |
| 2008 | $2,695 -3.2% | $266,919 -15.2% |
| 2007 | $2,783 -5.8% | $314,647 +8.7% |
| 2006 | $2,955 +1.3% | $289,362 +59.7% |
| 2005 | $2,917 +4.6% | $181,163 +9.8% |
| 2004 | $2,790 -0.2% | $164,926 +1.2% |
| 2003 | $2,795 -11.6% | $162,994 +3.3% |
| 2002 | $3,160 +36.7% | $157,780 +10% |
| 2001 | $2,312 +2.6% | $143,420 +10.1% |
| 2000 | $2,254 | $130,320 |
Find assessor info on the county website
Neighborhood: Hunters Creek
Nearby homes
- $551,1004 bd2 ba2.3k sqft3715 Ahoya Ln, Orlando, FL 32837Off Market
- $517,6004 bd2 ba2.1k sqft3727 Ahoya Ln, Orlando, FL 32837Off Market
- $525,1004 bd3 ba1.9k sqft14532 Ocita Ct, Orlando, FL 32837Off Market
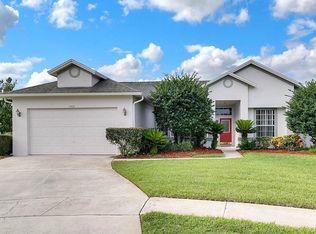
- $579,8004 bd2 ba2.3k sqft3709 Ahoya Ln, Orlando, FL 32837Off Market

- $546,0003 bd2 ba2.1k sqft3733 Ahoya Ln, Orlando, FL 32837Off Market
- $517,7004 bd2 ba1.9k sqft14533 Ocita Ct, Orlando, FL 32837Off Market
- $507,1004 bd3 ba1.9k sqft3722 Ahoya Ln, Orlando, FL 32837Off Market
- $582,7004 bd2 ba2.3k sqft3716 Ahoya Ln, Orlando, FL 32837Off Market
Nearby schools
GreatSchools rating
- 8/10Hunters Creek Elementary SchoolGrades: PK-5Distance: 0.7 mi
- 8/10Hunters Creek Middle SchoolGrades: 6-8Distance: 1.3 mi
- 6/10Freedom High SchoolGrades: 9-12Distance: 4.8 mi
Schools provided by the listing agent
- Elementary: Hunter's Creek Elem
- Middle: Hunter's Creek Middle
- High: Freedom High School
Source: Stellar MLS. This data may not be complete. We recommend contacting the local school district to confirm school assignments for this home.
Get a cash offer in 3 minutes
Find out how much your home could sell for in as little as 3 minutes with a no-obligation cash offer.
Estimated market value
$380,000
Get a cash offer in 3 minutes
Find out how much your home could sell for in as little as 3 minutes with a no-obligation cash offer.
Estimated market value
$380,000
- Florida
- Orange County
- Orlando
- 32837
- Hunters Creek
- 3721 AHOYA LANE
Nearby cities
Nearby neighborhoods
Nearby zip codes
Other Orlando Topics
